 New
 1 / 47
$850,000
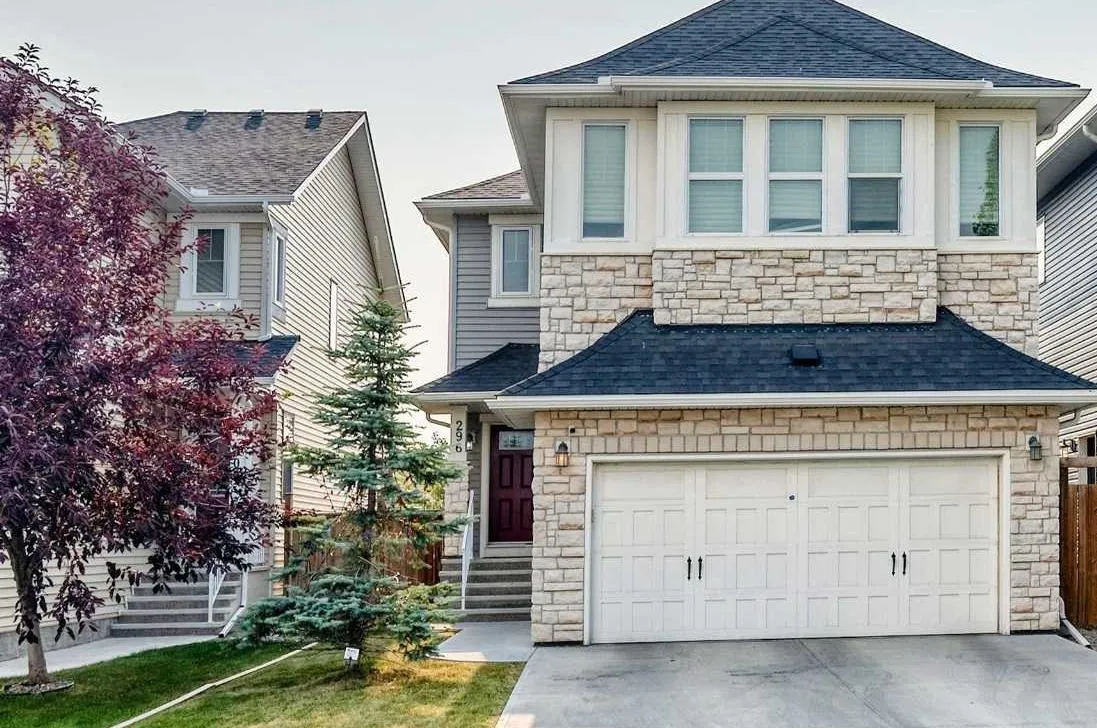
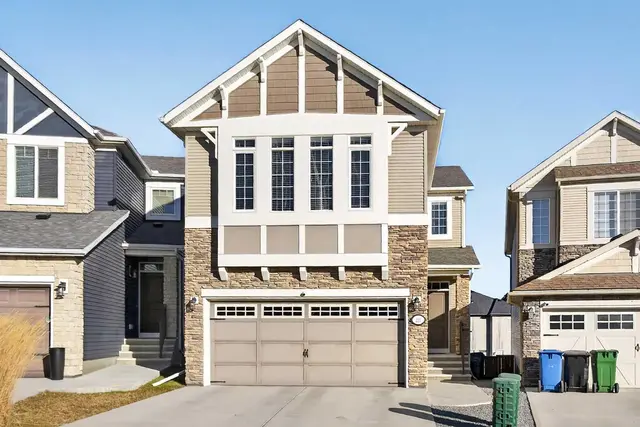
296 Nolancrest Heights NW
Nolan Hill, Calgary NW, AB T3R 0V8
6 bedrooms · 3.5 bathrooms · 2,434 sq ft
Use Up close to check for busy roads, train tracks and commercial neighbours.
Details
- Status
- Active
- MLS® number
- A2349693
- Community
- Nolan Hill
- Year built
- 2017
- Style
- 2 Storey
- Bedrooms
- 6
- Bathrooms
- 3 full, 1 half
- Living area
- 2,434 sq ft (above grade)
- Price per sq ft
- $349
- Lot
- 4,079 sq ft
- Zoning
- R-G
- Basement
- Full, Finished
- Garage
- 2-car
- Parking
- Double Garage Attached
- Ensuite
- Yes
- Fireplaces
- 1
- Possession
- 30 Days / Neg, Immediate
- Listed
- October 1, 2026
Features
- Lot features
- Back Yard
- Amenities
- Playground
- Heating & cooling
- Forced Air, Natural Gas, Central Air
- Flooring
- Carpet, Ceramic Tile, Hardwood
- Appliances
- Built-In Gas Range, Built-In Oven, Central Air Conditioner, Dishwasher, Dryer, Garage Control(s), Microwave, Range Hood, Refrigerator, Washer, Window Coverings
- Interior
- No Animal Home, No Smoking Home
- Exterior
- Balcony, Asphalt, Stone, Vinyl Siding
About this house
Welcome to 296 Nolancrest Heights NW, an impressive original-owner home offering 6 bedrooms, 3.5 bathrooms, and over 3,200 sqft of beautifully developed living space in the desirable community of Nolan Hill. Thoughtfully designed for a growing or multigenerational family, this spacious home combines comfort, functionality, and flexibility across three fully developed levels. Recent improvements include NEW CARPET throughout the upper level and NEW SHINGLES/ROOF installed in 2026, while CENTRAL A/C keeps the home comfortable throughout the warmer months. The bright and inviting main floor features an open-concept kitchen, dining, and living area designed for both everyday living and entertaining. Generous windows bring in an abundance of natural light, creating a warm and welcoming atmosphere with plenty of space for family gatherings, hosting guests, or working from home. Upstairs, the spacious primary retreat offers a private ensuite and customized walk-in closet, complemented by good sized secondary bedrooms and additional family living space. The fully finished basement further expands the home's versatility with additional bedrooms, a full bathroom, and a generous recreation area - ideal for teenagers, overnight guests or extended family. With 6 bedrooms, 3.5 bathrooms, and more than 3,200 sqft of developed living space, there is room for everyone without compromising on privacy or functionality. Located in family-friendly Nolan Hill, the home is conveniently situated near parks, playgrounds, pathways, shopping, restaurants, and everyday amenities, with a new Catholic K–9 school scheduled to open in Fall 2027. Convenient access to Sarcee Trail, Shaganappi Trail, and Stoney Trail makes travelling throughout the city easy. Offering exceptional space, thoughtful updates, and a versatile floor plan in a sought-after NW Calgary community, this home is a gem. Book your private showing today!
Estimated monthly cost
Mortgage (20% down, 4.49%, 25 years)$3,760
Property tax (2026: $5,998 ÷ 12)$500
Total before utilities and insurance$4,260
An estimate only. Your rate, down payment and mortgage insurance will change it.
Detached house sales in Nolan Hill
In the last 12 months, 63 detached houses sold in Nolan Hill at a median price of $680,500 ($363 per sq ft) , after a median of 31 days on the market. This one is listed at $349 per sq ft, 4% below that median.
Price per square foot doesn't account for condition, upgrades, garage or basement. Ask Jerry for a full comparison.
Listing courtesy of URBAN-REALTY.ca. MLS® A2349693.
More houses in Nolan Hill
New  New
 New