 New
 1 / 35
$799,900
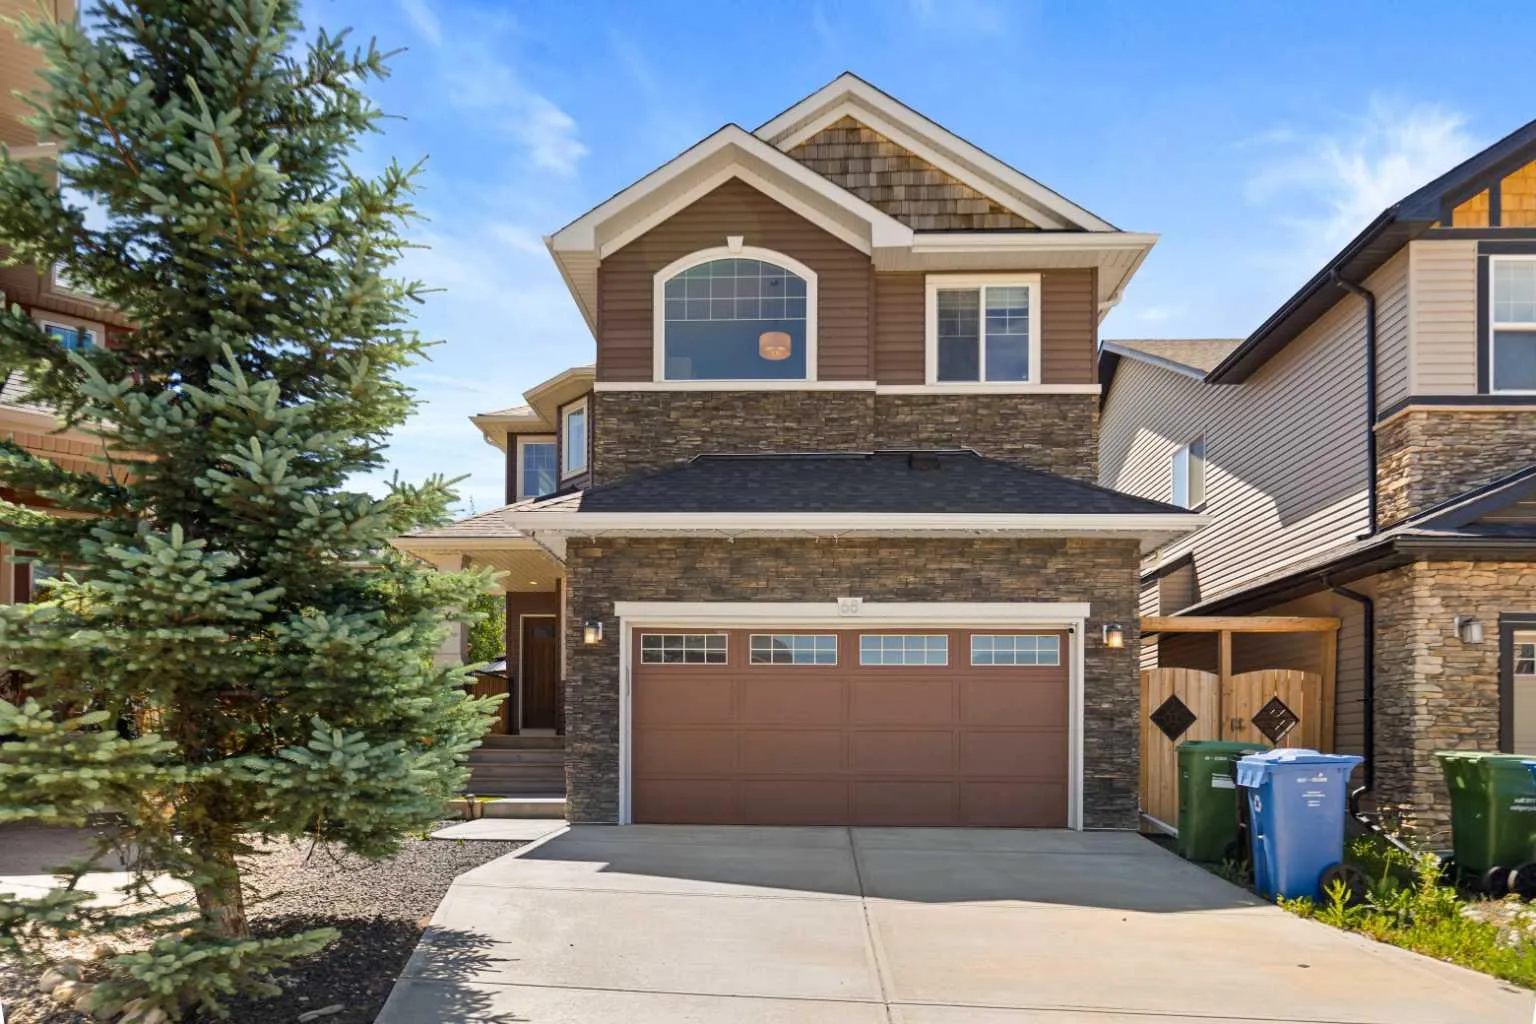
68 Nolanlake Point NW
Nolan Hill, Calgary NW, AB T3R 0W2
3 bedrooms · 2.5 bathrooms · 2,390 sq ft
Use Up close to check for busy roads, train tracks and commercial neighbours.
Details
- Status
- Active
- MLS® number
- A2329097
- Community
- Nolan Hill
- Year built
- 2016
- Style
- 2 Storey
- Bedrooms
- 3
- Bathrooms
- 2 full, 1 half
- Living area
- 2,390 sq ft (above grade)
- Price per sq ft
- $335
- Lot
- 5,425 sq ft
- Zoning
- R-G
- Basement
- Full, Unfinished
- Garage
- 4-car
- Parking
- Double Garage Attached
- Ensuite
- Yes
- Fireplaces
- 1
- Possession
- 45 days / Neg, 60 Days / Neg
- Listed
- July 15, 2026
Features
- Lot features
- Cul-De-Sac, Pie Shaped Lot
- Heating & cooling
- Fireplace(s), Forced Air, Natural Gas, Sep. HVAC Units
- Flooring
- Carpet, Ceramic Tile, Vinyl
- Appliances
- Central Air Conditioner, Dishwasher, Microwave, Range Hood, Refrigerator, Stove(s), Washer/Dryer, Window Coverings
- Interior
- Granite Counters, No Animal Home, No Smoking Home, Pantry
- Exterior
- Barbecue, BBQ gas line, Stone, Vinyl Siding, Wood Frame
About this house
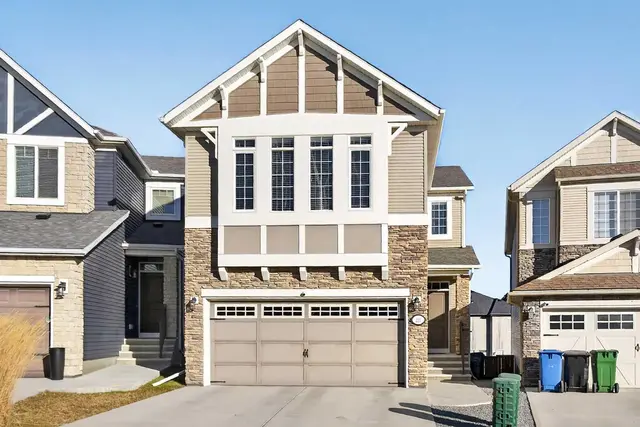
Welcome to 68 Nolanlake Point NW, where thoughtful upgrades, generous living space, and a peaceful cul-de-sac location come together in the heart of Nolan Hill. Offering approximately 2,390 sq. ft., this beautifully maintained three-bedroom, 2.5-bathroom home backs onto a walking path and is just steps from green spaces, playgrounds, ponds, and scenic community pathways. The bright and functional main floor features luxury vinyl plank flooring, a cozy gas fireplace, and a front office with built-in shelving. At the heart of the home is a spacious kitchen with crisp white cabinetry, granite countertops, a subway tile backsplash, stainless steel appliances, ample storage, a convenient walk-through pantry connecting to the mudroom, and included window coverings throughout the home. Central air conditioning is also included, providing year-round comfort. Upstairs, you will find three generously sized bedrooms, a large bonus room with built-in shelving, and an upgraded laundry room complete with a utility sink. The primary bedroom offers a relaxing retreat, highlighted by an impressive boutique-style walk-in closet with exceptional storage and organization. Step outside to a professionally designed, low-maintenance backyard created for relaxing and entertaining. Features include composite decking, premium synthetic lawn, a patio tile walkway, decorative stone, a gazebo, storage shed, and an included gas BBQ. Conveniently located near the Italian Centre Shop, parks, playgrounds, ponds, and community amenities, this exceptional Nolan Hill home is ready to welcome its next owners.
Estimated monthly cost
Mortgage (20% down, 4.49%, 25 years)$3,538
Property tax (2026: $5,699 ÷ 12)$475
Total before utilities and insurance$4,013
An estimate only. Your rate, down payment and mortgage insurance will change it.
Detached house sales in Nolan Hill
In the last 12 months, 63 detached houses sold in Nolan Hill at a median price of $680,500 ($363 per sq ft) , after a median of 31 days on the market. This one is listed at $335 per sq ft, 8% below that median.
Price per square foot doesn't account for condition, upgrades, garage or basement. Ask Jerry for a full comparison.
Listing courtesy of TREC The Real Estate Company. MLS® A2329097.
More houses in Nolan Hill
New  New
 New