 Pending
 1 / 49
$1,499,900
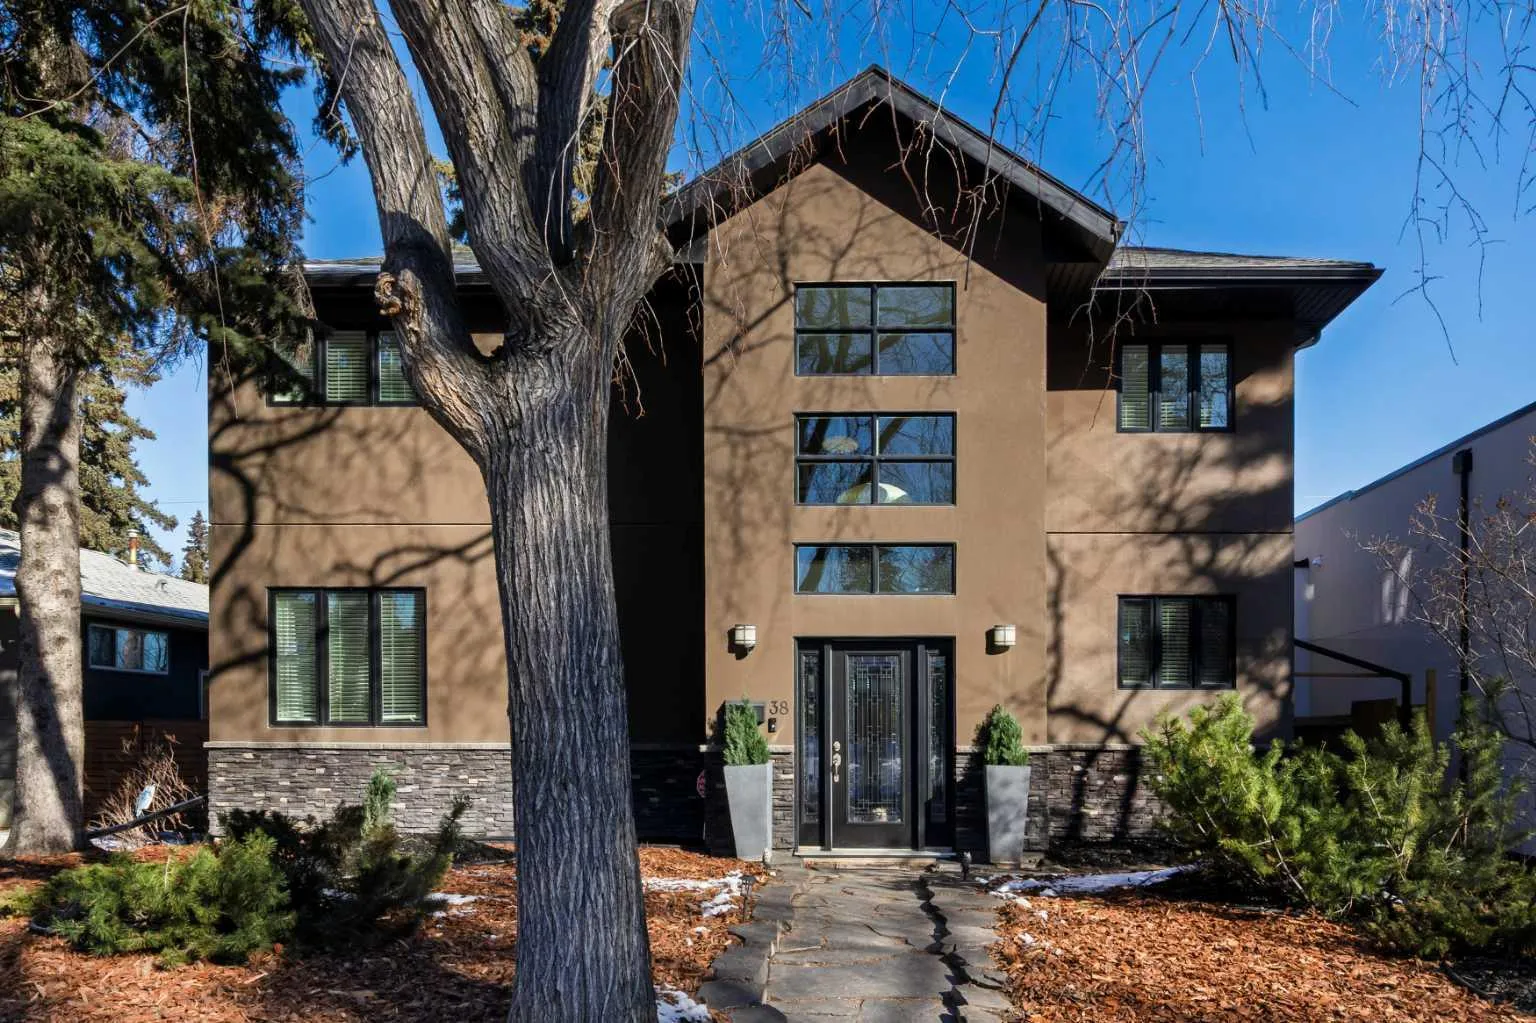
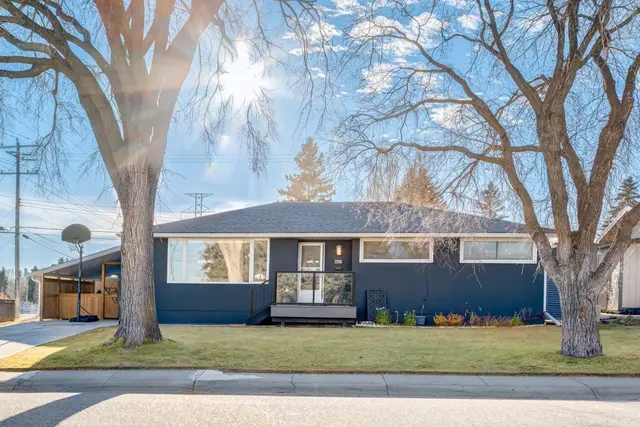
38 Lissington Drive SW
North Glenmore Park, Calgary SW, AB T3E 5E1
3 bedrooms · 3.5 bathrooms · 2,639 sq ft
Use Up close to check for busy roads, train tracks and commercial neighbours.
Details
- Status
- Active
- MLS® number
- A2345773
- Community
- North Glenmore Park
- Year built
- 2007
- Style
- 2 Storey
- Bedrooms
- 3
- Bathrooms
- 3 full, 1 half
- Living area
- 2,639 sq ft (above grade)
- Price per sq ft
- $568
- Lot
- 6,092 sq ft
- Zoning
- R-CG
- Basement
- Partial, Finished
- Garage
- 2-car
- Parking
- Double Garage Detached, Oversized, RV Access/Parking
- Ensuite
- Yes
- Fireplaces
- 1
- Possession
- Negotiable
- Listed
- September 16, 2026
Features
- Lot features
- Back Lane, Back Yard
- Heating & cooling
- Forced Air, Central Air
- Flooring
- Carpet, Hardwood, Slate
- Appliances
- Central Air Conditioner, Dishwasher, Garage Control(s), Gas Stove, Microwave, Range Hood, Refrigerator, Washer/Dryer, Washer/Dryer Stacked, Window Coverings
- Interior
- Breakfast Bar, Double Vanity, Soaking Tub, Storage, Walk-In Closet(s)
- Exterior
- Private Yard, Stone, Stucco, Wood Frame
About this house
Outstanding location on a 50-ft lot just steps from North Glenmore Athletic Park, set on a mature tree-lined street surrounded by several newer builds with values approaching $3M. Great value (priced well below replacement cost!) This spacious home offers over 3,600+ sq.ft. of developed living space and was completely new from the ground up in 2007, featuring numerous upgrades beginning with the impressive grand entrance highlighted by soaring two-storey ceilings. Beautiful hardwood flooring spans the main and upper levels and complements the updated kitchen, which features newer quartz countertops, modern cabinetry, a large island with breakfast bar, and a walk-in pantry. The main floor also includes a large sunken living room, a bright and spacious dining nook, and a private office. The second level offers three well-sized bedrooms, a full bathroom, convenient upper-floor laundry, and an open flex area ideal for a study space or second office. The primary ensuite is designed for comfort with heated floors, a steam shower, large soaker tub, and double vanity. The lower level features a generous recreation or theatre room, a bathroom with heated floors, and a storage/utility room. Additional highlights include central air conditioning, two high-efficiency furnaces, solid core doors, updated shingles (2022), a pressure-treated wood fence and gates (2024), and a poured concrete patio with space to accommodate a 42-ft RV. The property also includes a hot tub and a heated garage equipped with a 50-amp hookup suitable for EV charging. Perfectly located near River Park and Marda Loop with easy access to premier schools, boutique shops, dining, golf, and extensive pathway systems, this home offers a rare opportunity to enjoy luxury living in one of Calgary’s most desirable neighborhood's. Vendor financing options available
Estimated monthly cost
Mortgage (20% down, 4.49%, 25 years)$6,635
Property tax (2026: $11,038 ÷ 12)$920
Total before utilities and insurance$7,554
An estimate only. Your rate, down payment and mortgage insurance will change it.
Detached house sales in North Glenmore Park
In the last 12 months, 40 detached houses sold in North Glenmore Park at a median price of $1,180,000 ($724 per sq ft) , after a median of 31 days on the market. This one is listed at $568 per sq ft, 21% below that median.
Price per square foot doesn't account for condition, upgrades, garage or basement. Ask Jerry for a full comparison.
Listing courtesy of RE/MAX Realty Professionals. MLS® A2345773.
More houses in North Glenmore Park
Pending 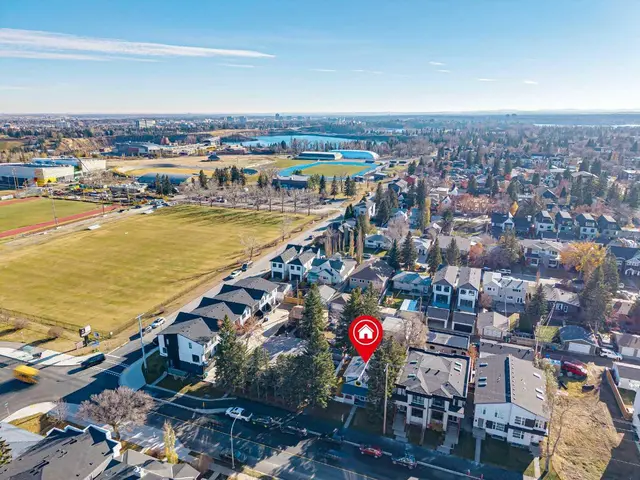
 Price reduced