 New
 1 / 20
$529,000
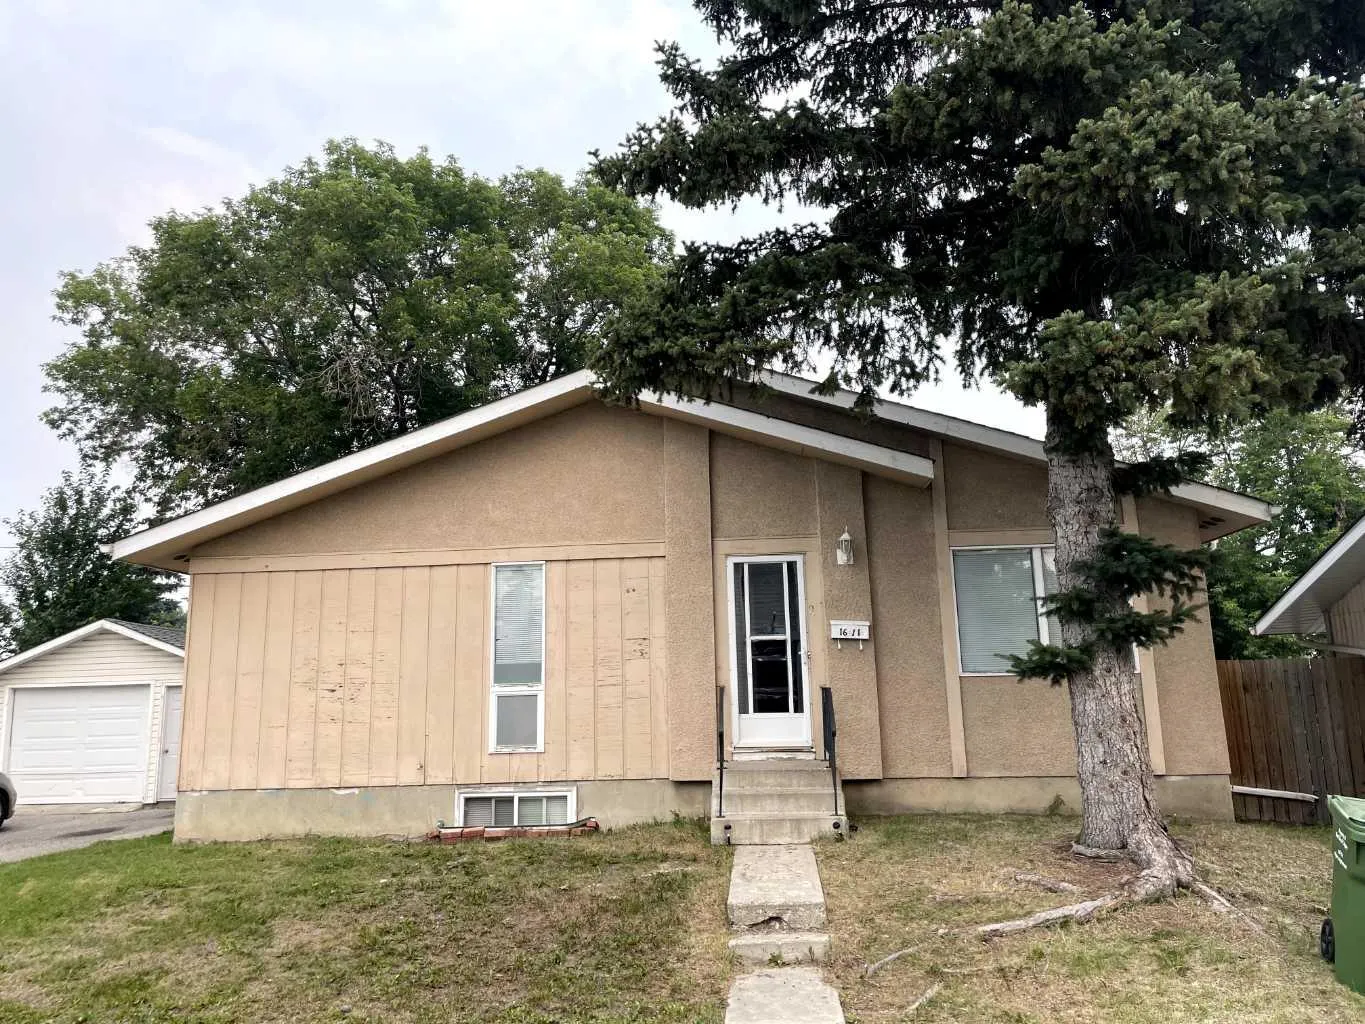
1611 Olympia Drive SE
Ogden, Calgary SE, AB T2C 1H6
5 bedrooms · 2 bathrooms · 865 sq ft
Use Up close to check for busy roads, train tracks and commercial neighbours.
Details
- Status
- Active
- MLS® number
- A2332055
- Community
- Ogden
- Year built
- 1972
- Style
- Bungalow
- Bedrooms
- 5
- Bathrooms
- 2 full
- Living area
- 865 sq ft (above grade)
- Price per sq ft
- $612
- Lot
- 4,101 sq ft
- Zoning
- R-CG
- Basement
- Full, Finished
- Suite
- Suite (Basement)
- Garage
- 1-car
- Parking
- Single Garage Detached
- Possession
- 90 Days / Neg
- Listed
- August 2, 2026
Features
- Lot features
- Cul-De-Sac, Level, No Neighbours Behind, Private
- Heating & cooling
- Forced Air, Natural Gas, None
- Flooring
- Ceramic Tile, Hardwood, Vinyl Plank
- Appliances
- Electric Stove, Range Hood, Refrigerator, Washer/Dryer, Window Coverings
- Interior
- Separate Entrance
- Exterior
- Playground, Private Yard, Stucco, Wood Frame, Wood Siding
About this house
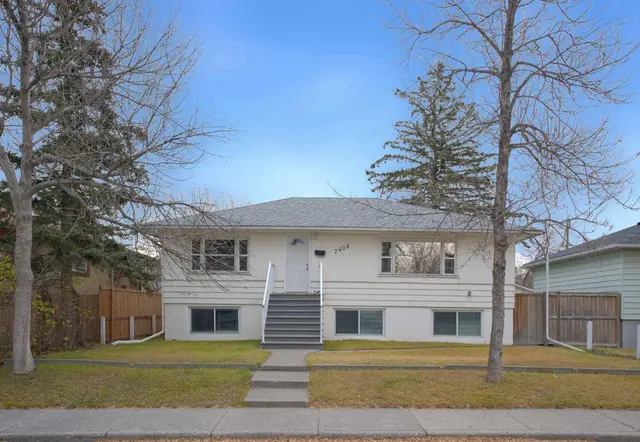
Great opportunity for homeowners or investors! This well-maintained property offers separate entrances for the upper and lower level's illegal suite. The main floor features 3 bedrooms, 1 full bathroom, a functional kitchen, and its own laundry. The lower level offers 2 bedrooms, 1 full bathroom, a second kitchen, separate laundry, and comfortable living space. A sprinkler system is also installed in the utility room for added peace of mind. Many important updates have been completed over the years, including furnace in 2026, hot water tank in 2023, basement flooring in 2023, basement paint in 2024, upper level paint in 2023, updated windows and garage door in 2013, roof in 2013, and updated electrical and plumbing since 2013. Appliances, upper and lower kitchen cabinets, and upper level flooring were also updated around 2013–2014. Convenient layout, income potential, and strong long-term value in an established community.
Estimated monthly cost
Mortgage (20% down, 4.49%, 25 years)$2,340
Property tax (2026: $3,142 ÷ 12)$262
Total before utilities and insurance$2,602
An estimate only. Your rate, down payment and mortgage insurance will change it.
Detached house sales in Ogden
In the last 12 months, 73 detached houses sold in Ogden at a median price of $515,000 ($493 per sq ft) , after a median of 25 days on the market. This one is listed at $612 per sq ft, 24% above that median.
Price per square foot doesn't account for condition, upgrades, garage or basement. Ask Jerry for a full comparison.
Listing courtesy of Metro Benchmark Real Estate Ltd. MLS® A2332055.
More houses in Ogden
New  New
 New
 New