 New
 1 / 33
$499,000
440 Ogden Drive SE
Ogden, Calgary SE, AB T2C 1W6
3 bedrooms · 2 bathrooms · 849 sq ft
Use Up close to check for busy roads, train tracks and commercial neighbours.
Details
- Status
- Active
- MLS® number
- A2337763
- Community
- Ogden
- Year built
- 1976
- Style
- Bungalow
- Bedrooms
- 3
- Bathrooms
- 2 full
- Living area
- 849 sq ft (above grade)
- Price per sq ft
- $588
- Lot
- 5,181 sq ft
- Zoning
- RC-1
- Basement
- Full, Finished
- Garage
- 1-car
- Parking
- Additional Parking, Alley Access, Asphalt, Driveway, Garage Door Opener, Garage Faces Rear, On Street, Parking Pad, RV Access/Parking, RV Carport, RV Gated, Single Garage Detached, Stall
- Possession
- 15 Days / Neg, Immediate
- Listed
- August 21, 2026
Features
- Lot features
- Back Lane, Back Yard, Front Yard, Interior Lot, Landscaped, Lawn, Rectangular Lot
- Heating & cooling
- Forced Air, None
- Flooring
- Carpet, Tile, Vinyl
- Appliances
- Dishwasher, Dryer, Electric Range, Gas Water Heater, Microwave Hood Fan, Refrigerator, Washer, Window Coverings
- Interior
- Bar, Built-in Features, Central Vacuum, Laminate Counters
- Exterior
- Fire Pit, Garden, Private Yard, Other, Stucco
About this house
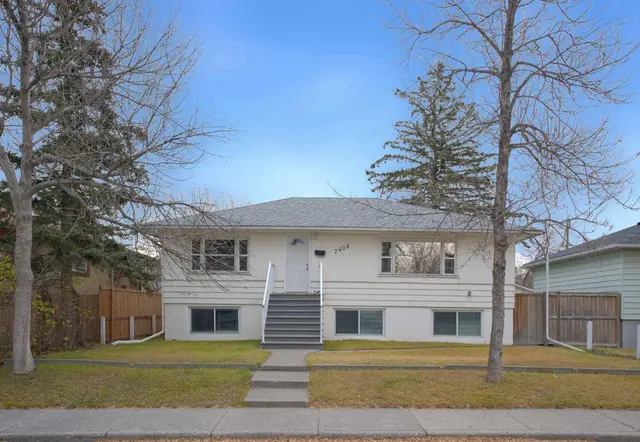
Welcome to your new home!! This well maintained, 2nd owner Bungalow is now available and is located in the charming developed community of Ogden. This 3 bedroom 2 bathroom home offers 848 sq,ft. on the main level, plus a fully finished 761 sq.ft. basement. This home features some updated windows and a sliding patio door. Newer flooring was installed on the entire main floor including the bedrooms. The clean and open kitchen concept has ample of natural sunlight, cabinet space and modern stainless steel appliances. The home has a unique covered rear deck for relaxing in addition to the large backyard complete with firepit, parking pad and oversized single car garage with work bench. This home is great for entertaining and family gatherings. The vintage designed basement includes the homes 3rd bedroom, den/office and an oak wood custom wet bar. A newer furnace and hot water tank were recently installed in this home. There are no houses across from this home as there is a large greenspace with pathway directly in front. Located within a very short walking distance to a Fresh Co. Grocery store, Dollarama, Shoppers Drug Mart, restaurants and so much more. This wonderful home will not last long, so call your favorite Realtor today!
Estimated monthly cost
Mortgage (20% down, 4.49%, 25 years)$2,207
Property tax (2026: $3,322 ÷ 12)$277
Total before utilities and insurance$2,484
An estimate only. Your rate, down payment and mortgage insurance will change it.
Detached house sales in Ogden
In the last 12 months, 73 detached houses sold in Ogden at a median price of $515,000 ($493 per sq ft) , after a median of 25 days on the market. This one is listed at $588 per sq ft, 19% above that median.
Price per square foot doesn't account for condition, upgrades, garage or basement. Ask Jerry for a full comparison.
Listing courtesy of Synterra Realty. MLS® A2337763.
More houses in Ogden
New  New
 New
 New