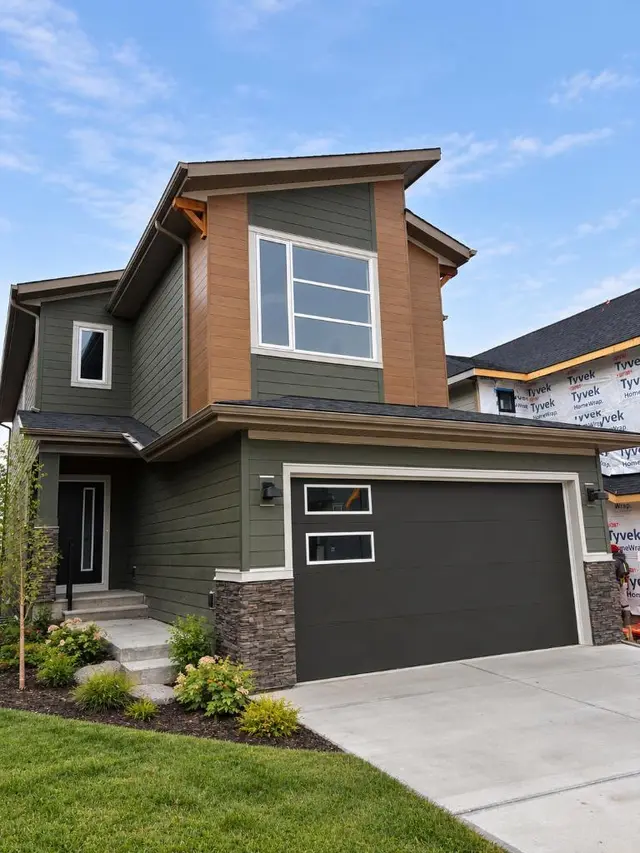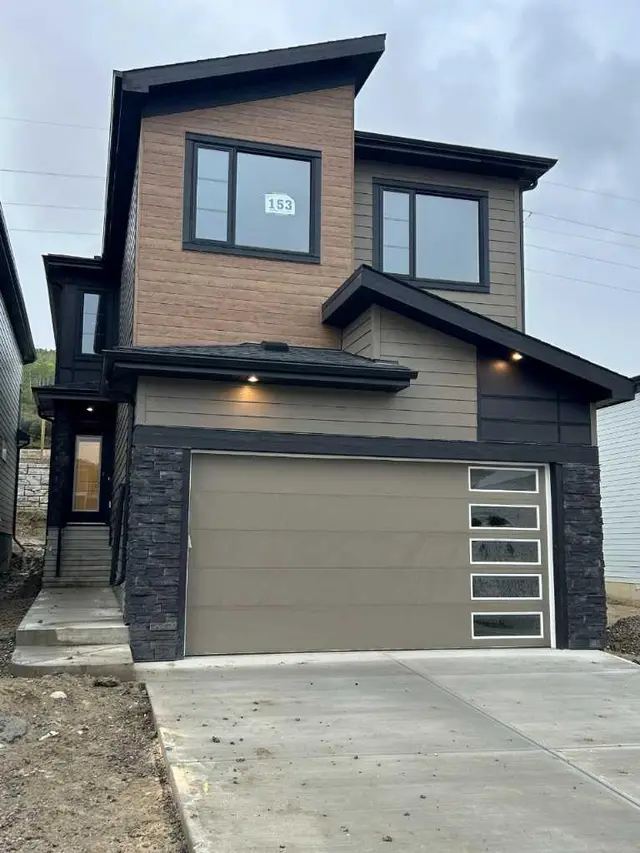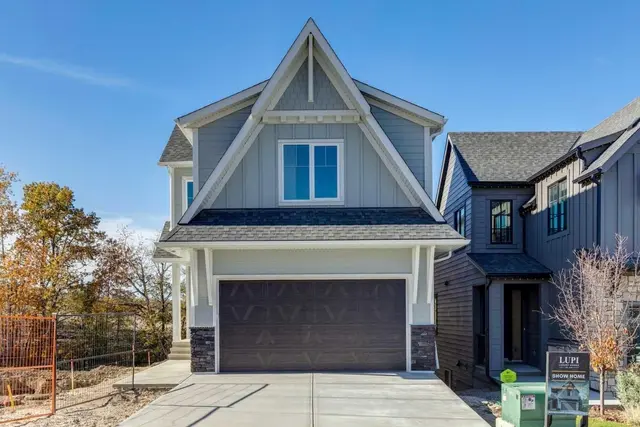
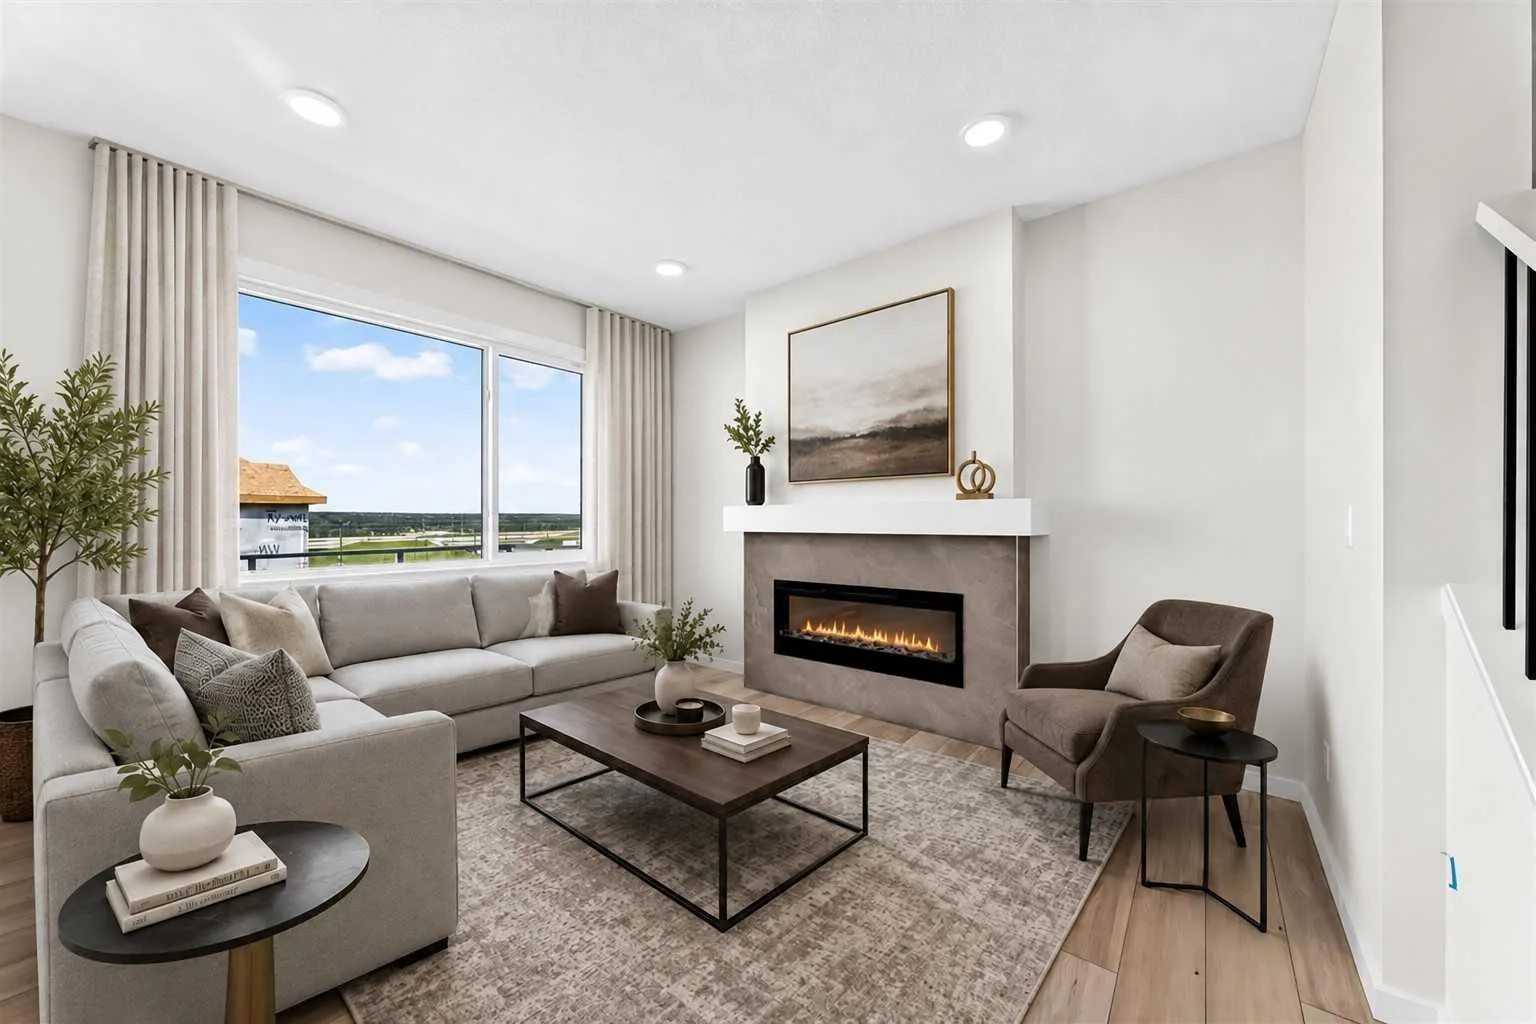
 1 / 50
$799,900
18 Osprey Hill Bay SW
Osprey Hill, Calgary SW, AB T3B 6S2
4 bedrooms · 3 bathrooms · 2,044 sq ft
Use Up close to check for busy roads, train tracks and commercial neighbours.
Details
- Status
- Active
- MLS® number
- A2343823
- Community
- Osprey Hill
- Year built
- 2026
- Style
- 2 Storey
- Bedrooms
- 4
- Bathrooms
- 3 full
- Living area
- 2,044 sq ft (above grade)
- Price per sq ft
- $391
- Lot
- 3,009 sq ft
- Zoning
- R-G
- Basement
- Full, Unfinished
- Garage
- 2-car
- Parking
- Concrete Driveway, Double Garage Attached, Garage Door Opener, Garage Faces Front, Insulated
- Ensuite
- Yes
- Fireplaces
- 1
- Possession
- Immediate, Negotiable
- Listed
- September 16, 2026
Features
- Lot features
- Back Yard, Cul-De-Sac, Front Yard, Interior Lot, Irregular Lot, Zero Lot Line
- Heating & cooling
- High Efficiency, Forced Air, Humidity Control, Natural Gas, None
- Flooring
- Carpet, Vinyl Plank
- Appliances
- Dishwasher, Dryer, Garage Control(s), Gas Range, Microwave, Range Hood, Refrigerator, Tankless Water Heater, Washer
- Interior
- Breakfast Bar, Double Vanity, High Ceilings, Kitchen Island, Open Floorplan, Pantry, Quartz Counters, Separate Entrance, Soaking Tub, Tankless Hot Water, Walk-In Closet(s), Wired for Data
- Exterior
- Private Entrance, Brick, Composite Siding, Mixed, Wood Frame
About this house
QUICK POSSESSION + A WALKOUT + A MAIN-FLOOR BEDROOM AND FULL BATH — this Palliser checks some seriously useful boxes. Offering 2,044 sq. ft. of finished space, 4 bedrooms and 3 full bathrooms, this thoughtfully upgraded home in Osprey Hill gives buyers flexibility now with even more potential downstairs. Step inside to a main floor that immediately feels bright, open and well considered. A BEDROOM AND FULL THREE-PIECE BATH near the front of the home creates an excellent setup for guests, extended family or a dedicated office. Beyond it, the kitchen, dining area and great room come together as one inviting living space. The GREAT ROOM is anchored by a tiled ELECTRIC FIREPLACE, while large windows bring in plenty of natural light. The kitchen has been given extra attention with 50" UPPER CABINETRY finished to the ceiling, QUARTZ COUNTERTOPS, a contrasting island, matte black hardware, chimney-style hood fan and upgraded finishes that give the space a polished, custom feel. Quartz carries into all three bathrooms for a cohesive finish throughout. Upstairs, the CENTRAL BONUS ROOM adds a second gathering space, alongside three bedrooms and convenient upper laundry. The primary bedroom is generously sized and paired with an UPGRADED ENSUITE featuring a SOAKER TUB, separate shower and dual sinks, plus an oversized walk-in closet. And then there’s the WALKOUT. With 9' FOUNDATION WALLS, larger basement windows and direct access to the yard, the unfinished lower level offers excellent future potential without feeling like an afterthought. The raised 12' x 10' deck above extends the living space outdoors, while JAMES HARDIE SIDING and an EV CHARGER ROUGH-IN add more substance to the package. FINISHED, UPGRADED AND READY FOR POSSESSION — this is one worth seeing in person!
Estimated monthly cost
Mortgage (20% down, 4.49%, 25 years)$3,538
Total before utilities and insurance$3,538
An estimate only. Your rate, down payment and mortgage insurance will change it.
Detached house sales in Osprey Hill
In the last 12 months, 6 detached houses sold in Osprey Hill at a median price of $856,588 ($364 per sq ft) , after a median of 48 days on the market. This one is listed at $391 per sq ft, 8% above that median.
Price per square foot doesn't account for condition, upgrades, garage or basement. Ask Jerry for a full comparison.
Listing courtesy of CIR Realty. MLS® A2343823.
More houses in Osprey Hill