 New
 1 / 29
Price reduced
$719,999
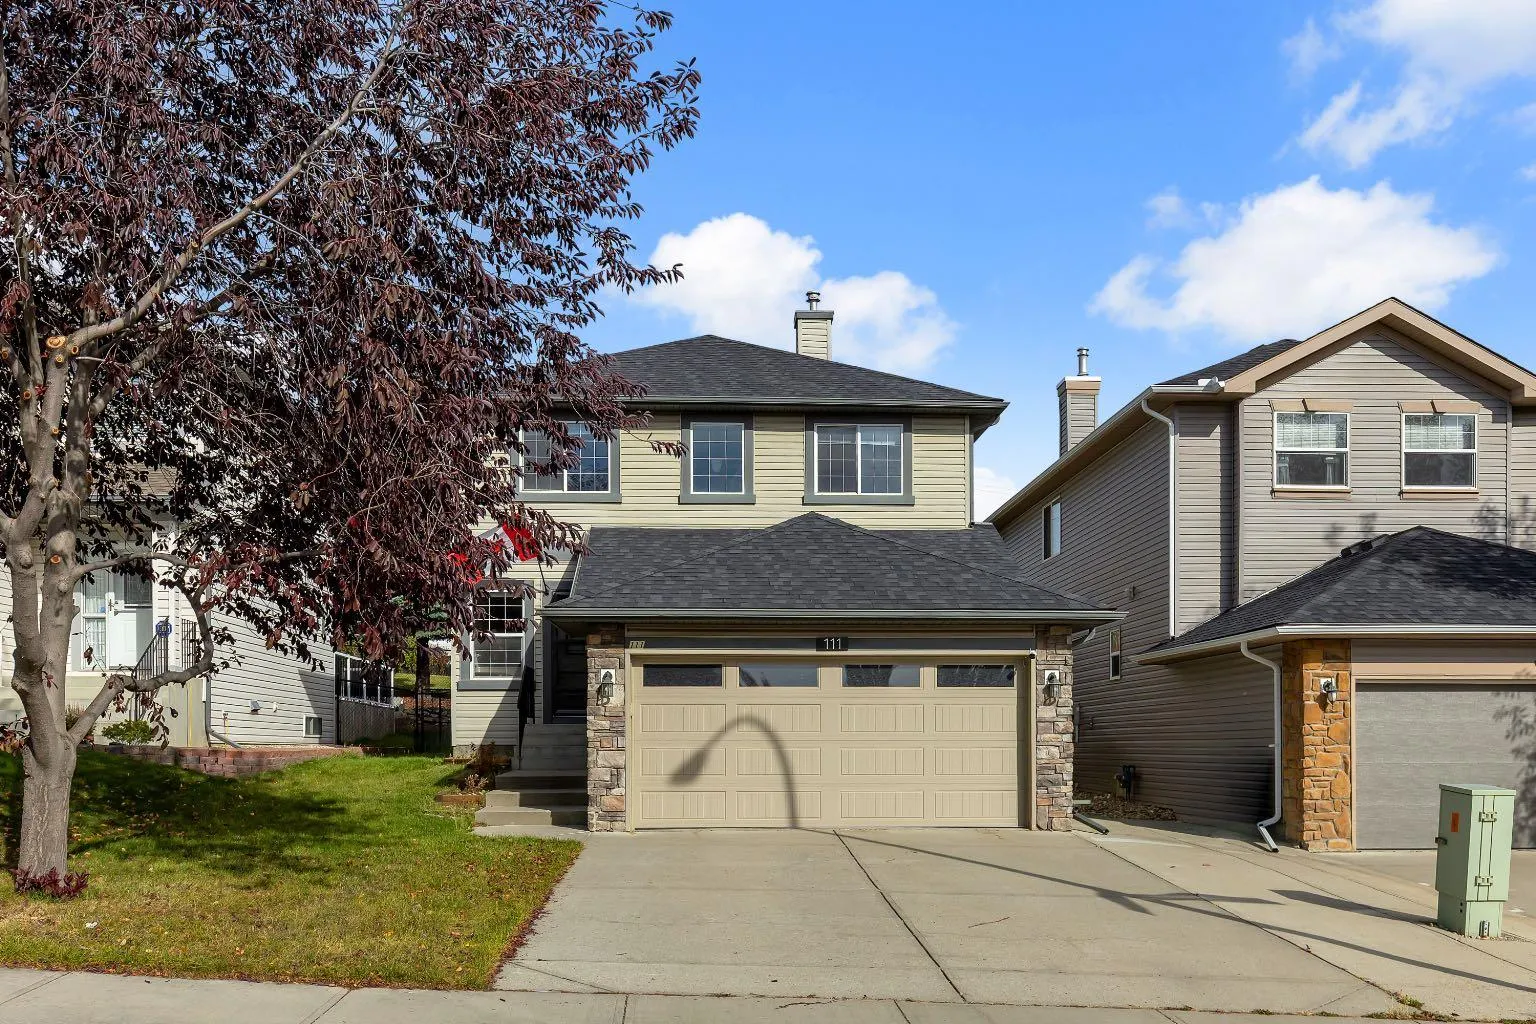
111 Panorama Hills Way NW
Panorama Hills, Calgary NW, AB T3K 5N7
4 bedrooms · 3.5 bathrooms · 1,793 sq ft
Use Up close to check for busy roads, train tracks and commercial neighbours.
Details
- Status
- Active
- MLS® number
- A2351178
- Community
- Panorama Hills
- Year built
- 2002
- Style
- 2 Storey
- Bedrooms
- 4
- Bathrooms
- 3 full, 1 half
- Living area
- 1,793 sq ft (above grade)
- Price per sq ft
- $402
- Lot
- 4,477 sq ft
- Zoning
- R-1
- Basement
- Full, Finished
- Garage
- 2-car
- Parking
- Double Garage Attached
- Ensuite
- Yes
- Fireplaces
- 1
- Possession
- Negotiable
- Listed
- October 8, 2026
Features
- Lot features
- Backs on to Park/Green Space, No Neighbours Behind
- Heating & cooling
- Forced Air, None
- Flooring
- Hardwood
- Appliances
- Dishwasher, Dryer, Electric Stove, Microwave Hood Fan, Refrigerator, Washer
- Interior
- Closet Organizers, Kitchen Island, Pantry, Walk-In Closet(s)
- Exterior
- Other, Wood Frame
About this house
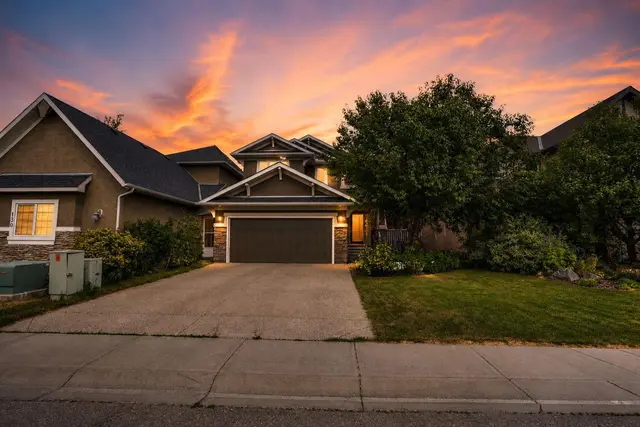
*open house sat nov 21 3-5pm* BACKS ONTO pathway/green, 4 bed / 3.5 bath, Updated interior, fully finished basement & more! All located in the sought after NW community Panorama Hills - with a plethora of amenities, green spaces, schools, & access to highways. Step inside to your sunlit home that has large windows, and a great layout that connects dining, living and kitchen seamlessly creating a one of a kind oasis for entertainment. Best of all, no neighbours behind with the walking path. Gleaming hardwood floors throughout the entire upper levels leaves the home with an upscale look. The updated kitchen as so much to offer which includes: granite countertops, SS appliances, cabinets to the ceiling, additional lighting, large island with eating bar, pantry, tons of storage space in cabinets, as well as large sliding glass doors off the back to enjoy the BBQs! The main floor is complete with laundry, half bath, mud room. Heading upstairs you will find 3 great sized bedrooms, one being the primary retreat. The primary has a walk in closet, and a full size ensuite that features: vanity, tub, walk in shower, toilet. The complete the upper level is the second full bathroom with vanity, bath/shower combo and toilet. Basement is fully finished and comes equipped with a large rec room / entertainment space, along with another full bath and private room. This home is well kept, updated and ready for its new owners to enjoy. Book your viewing today before it's gone.
Estimated monthly cost
Mortgage (20% down, 4.49%, 25 years)$3,185
Property tax (2026: $4,698 ÷ 12)$392
Total before utilities and insurance$3,576
An estimate only. Your rate, down payment and mortgage insurance will change it.
Detached house sales in Panorama Hills
In the last 12 months, 165 detached houses sold in Panorama Hills at a median price of $728,500 ($357 per sq ft) , after a median of 29 days on the market. This one is listed at $402 per sq ft, 12% above that median.
Price per square foot doesn't account for condition, upgrades, garage or basement. Ask Jerry for a full comparison.
Listing courtesy of RE/MAX Real Estate (Mountain View). MLS® A2351178.
More houses in Panorama Hills
New  New
 New
 New