 New
 1 / 43
Price reduced
$728,800
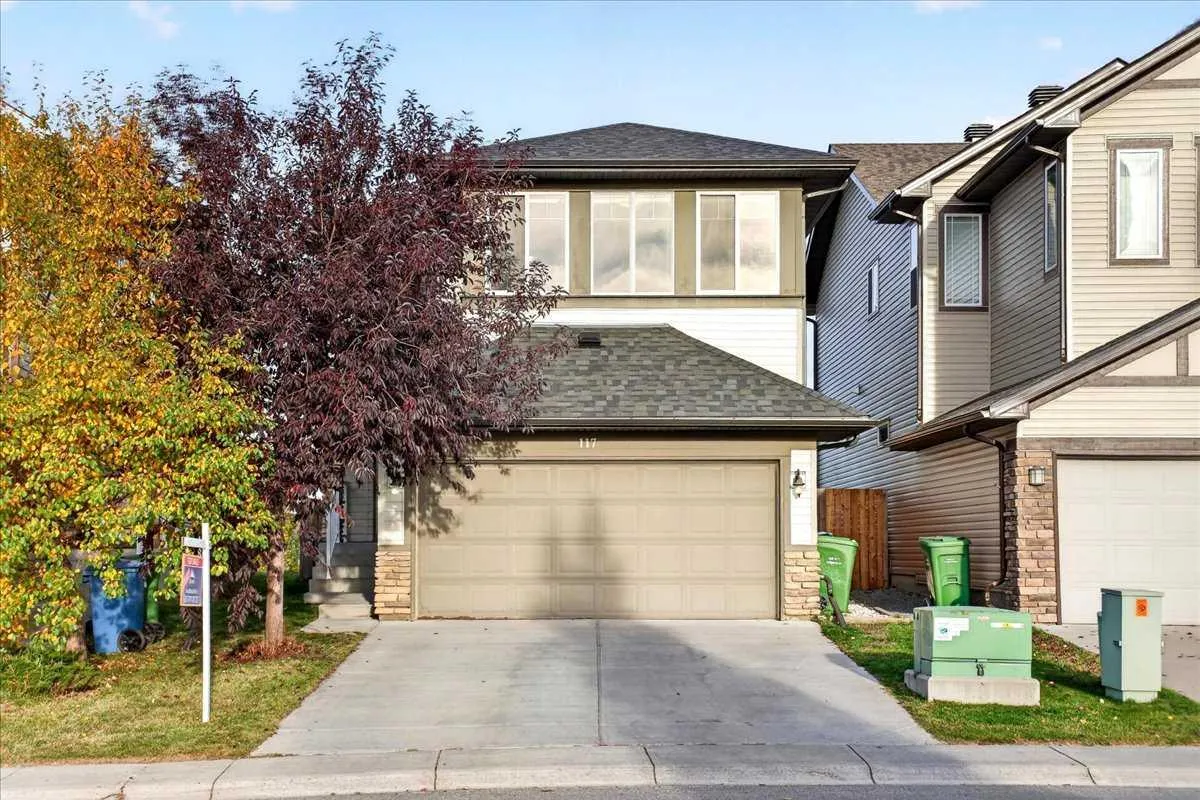
117 Panora Way NW
Panorama Hills, Calgary NW, AB T3K 0R4
5 bedrooms · 3.5 bathrooms · 2,110 sq ft
Use Up close to check for busy roads, train tracks and commercial neighbours.
Details
- Status
- Active
- MLS® number
- A2351873
- Community
- Panorama Hills
- Year built
- 2008
- Style
- 2 Storey
- Bedrooms
- 5
- Bathrooms
- 3 full, 1 half
- Living area
- 2,110 sq ft (above grade)
- Price per sq ft
- $345
- Lot
- 3,831 sq ft
- Zoning
- R-1N
- Basement
- Full, Finished
- Suite
- Suite (Basement)
- Garage
- 2-car
- Parking
- Double Garage Attached
- Ensuite
- Yes
- Fireplaces
- 1
- Possession
- 30 Days / Neg, Immediate, Negotiable
- Listed
- October 16, 2026
Features
- Lot features
- Back Yard, Backs on to Park/Green Space
- Amenities
- Playground
- Heating & cooling
- Forced Air, None
- Flooring
- Carpet, Laminate, Tile
- Appliances
- Dishwasher, Dryer, Electric Stove, Garage Control(s), Range Hood, Refrigerator, Washer
- Interior
- Laminate Counters, Walk-In Closet(s), Wet Bar
- Exterior
- None, Stone, Vinyl Siding, Wood Frame
About this house
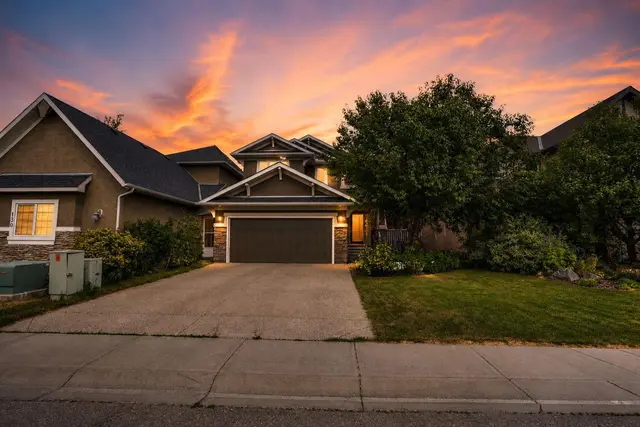
Welcome to 117 Panora Way NW, an exceptional two-storey home with a walk-up basement, offering nearly 2,800 sq. ft. of fully developed living space in the highly desirable community of Panorama Hills. Don’t miss this opportunity to own a multi-generation home with an illegal basement suite, ideal for a young adult seeking privacy or extended family needing their own space. Situated on a quiet street and backing onto open green space with no rear neighbours, this property offers both privacy and convenience. This spacious home features a total of 5 bedrooms, 3.5 bathrooms, and a double garage. The main floor includes a large and bright family room with a cozy fireplace and a big backyard-facing window, a formal dining room, and a flex room. The kitchen offers plenty of cabinet space, a centre island and a breakfast nook. On the upper level, the spacious bonus room with large windows provides abundant natural light and flexibility as a family room, media room, or home office. The primary bedroom includes a walk-in closet and private ensuite, while two additional bedrooms offer comfortable space for family or guests. The fully developed illegal basement suite, accessible through a separate walk-up entrance, includes its own living room area, a kitchenette, 2 generous bedrooms, a den, a separate laundry room and a 4-piece bathroom. Perfect for guests, teens, or extended family. The lower level also offers potential to be converted into a legal suite, subject to City of Calgary approval. It also comes with 2 sets of washer and dryer and 2 fridges. The backyard is fully fenced and includes a 6' x 26' concrete patio. Conveniently located within walking distance to schools, Save-On-Foods, Tim Hortons, restaurants, and the bus stop for Edmonton. A short drive brings you to VIVO Recreation Centre, the public library, Superstore, Canadian Tire, Home Depot, T&T Supermarket, the cinema, and many more amenities. Easy access to Stoney Trail, Harvest Hills Blvd, and Deerfoot Trail makes commuting simple. Opportunities like this don’t last long — book your showing today.
Estimated monthly cost
Mortgage (20% down, 4.49%, 25 years)$3,224
Property tax (2026: $4,974 ÷ 12)$415
Total before utilities and insurance$3,638
An estimate only. Your rate, down payment and mortgage insurance will change it.
Detached house sales in Panorama Hills
In the last 12 months, 165 detached houses sold in Panorama Hills at a median price of $728,500 ($357 per sq ft) , after a median of 29 days on the market. This one is listed at $345 per sq ft, 3% below that median.
Price per square foot doesn't account for condition, upgrades, garage or basement. Ask Jerry for a full comparison.
Listing courtesy of Grand Realty. MLS® A2351873.
More houses in Panorama Hills
New  New
 New
 New