 New
 1 / 37
$1,179,000
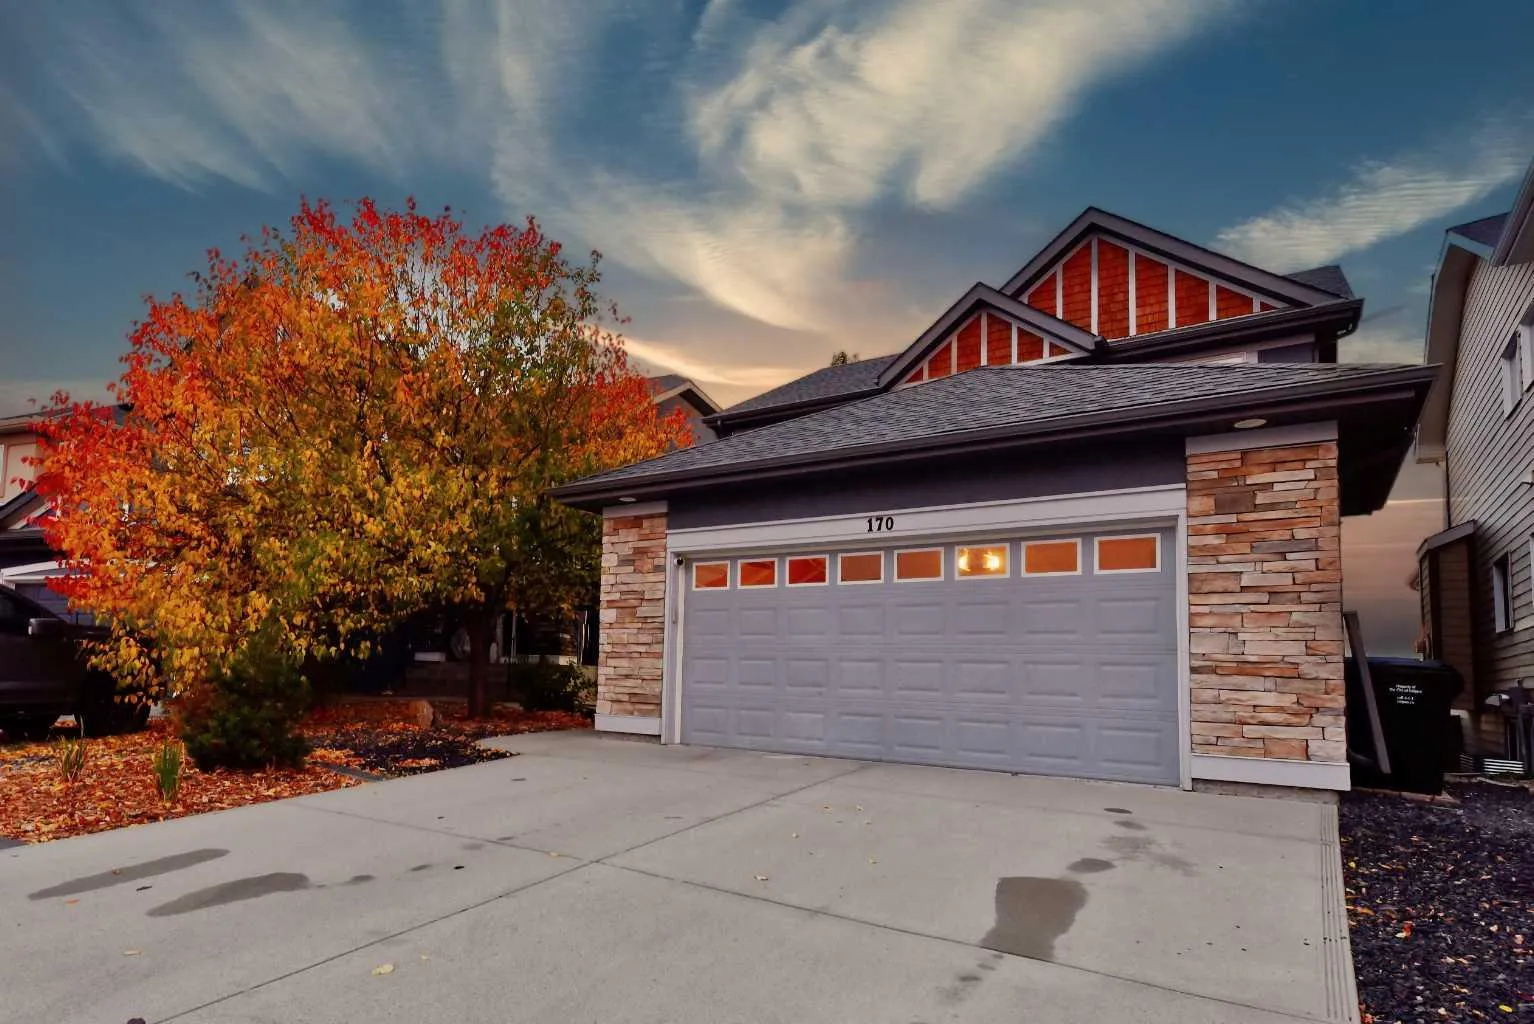
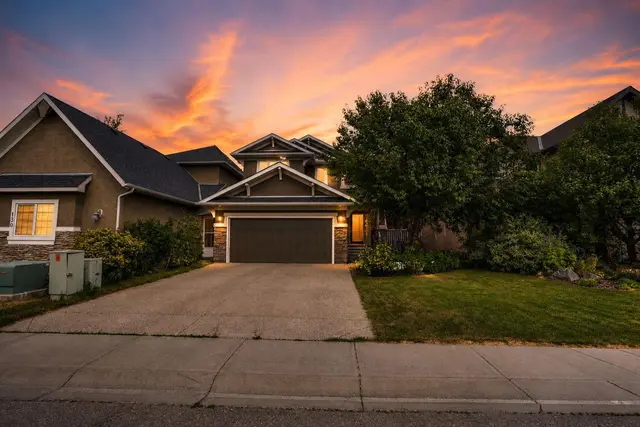
170 Panamount Road NW
Panorama Hills, Calgary NW, AB T3K 0H8
4 bedrooms · 3.5 bathrooms · 2,392 sq ft
Use Up close to check for busy roads, train tracks and commercial neighbours.
Details
- Status
- Active
- MLS® number
- A2353298
- Community
- Panorama Hills
- Year built
- 2009
- Style
- 2 Storey
- Bedrooms
- 4
- Bathrooms
- 3 full, 1 half
- Living area
- 2,392 sq ft (above grade)
- Price per sq ft
- $493
- Lot
- 5,747 sq ft
- Zoning
- R-1
- Basement
- Full, Finished
- Suite
- Suite (Basement)
- Garage
- 458-car
- Parking
- Double Garage Attached
- Ensuite
- Yes
- Fireplaces
- 2
- Possession
- 15 Days / Neg, 30 Days / Neg
- Listed
- October 19, 2026
Features
- Lot features
- Backs on to Park/Green Space, Gentle Sloping, Landscaped, Low Maintenance Landscape, On Golf Course, Views
- Amenities
- Clubhouse
- Heating & cooling
- Forced Air, Natural Gas, None
- Flooring
- Ceramic Tile, Laminate, Vinyl Plank
- Appliances
- Dishwasher, Dryer, Electric Stove, Garage Control(s), Refrigerator, Washer, Window Coverings
- Interior
- Bookcases, Breakfast Bar, Closet Organizers, Granite Counters, High Ceilings, Kitchen Island, No Animal Home, No Smoking Home, Open Floorplan, Pantry, Separate Entrance, Storage, Vinyl Windows, Walk-In Closet(s)
- Exterior
- Playground, Concrete, Stone, Stucco, Wood Frame
About this house
This is a beautifully renovated walkout home backing directly onto Country Hills Golf Course in NW Calgary. This house, situated on a quiet cul-de-sac with no rear neighbors, the home offers over 3,600 sq ft of livable space and panoramic views of the fairways, greenbelt, and city beyond. Built in 2009 and extensively updated with fresh paint, hardwood floors, and modern finishes throughout. As you step inside, the open floor plan feels bright and spacious. The main living room centers around a ceiling-height black marble fireplace feature wall with a gas fireplace, large windows that capture the view, and room for a full sectional. The dining area is open to the living room and flows out to the deck. The chef-inspired kitchen has been fully renovated with high-gloss white cabinets, quartz counters with a full-height marble backsplash, a large waterfall island with a built-in wine fridge, stainless appliances including a gas cooktop, black fixtures, and three modern pendant lights. A built-in bar/butler's pantry with glass display cabinets leads to the laundry area. Upstairs, the primary retreat offers a walk-in closet and a beautifully renovated ensuite, with additional bedrooms and a spacious bonus room that can easily serve as a family room or media room. Outside, a large composite deck with glass and metal railing is set up for entertaining, with plenty of space for a lounge set and fire pit, overlooking the manicured yard, pathway, and golf course. The walkout lower level includes a fully renovated one-bedroom suite, ideal for extended family or guests, with its own entrance. Located in Country Hills, close to Panorama Hills School, St. Jerome Elementary, Notre Dame, and with quick access to Stoney Trail, Deerfoot Trail, and Country Hills Blvd.
Estimated monthly cost
Mortgage (20% down, 4.49%, 25 years)$5,215
Property tax (2026: $6,982 ÷ 12)$582
Total before utilities and insurance$5,797
An estimate only. Your rate, down payment and mortgage insurance will change it.
Detached house sales in Panorama Hills
In the last 12 months, 165 detached houses sold in Panorama Hills at a median price of $728,500 ($357 per sq ft) , after a median of 29 days on the market. This one is listed at $493 per sq ft, 38% above that median.
Price per square foot doesn't account for condition, upgrades, garage or basement. Ask Jerry for a full comparison.
Listing courtesy of Royal LePage Blue Sky. MLS® A2353298.
More houses in Panorama Hills
New  New
 New
 New