 New
 1 / 43
$659,900
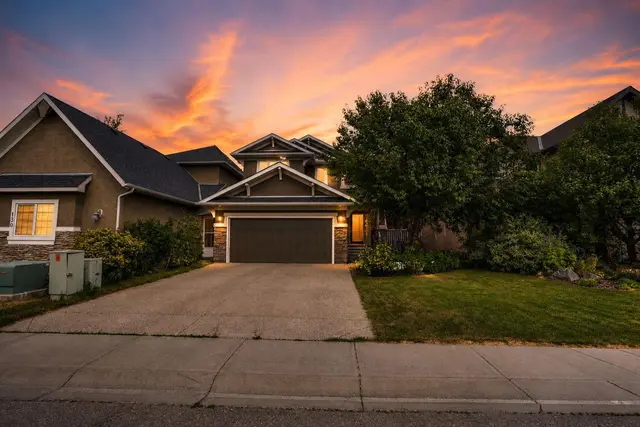
65 Panora Way NW
Panorama Hills, Calgary NW, AB T3K 0R4
3 bedrooms · 2.5 bathrooms · 2,174 sq ft
Use Up close to check for busy roads, train tracks and commercial neighbours.
Details
- Status
- Active
- MLS® number
- A2347913
- Community
- Panorama Hills
- Year built
- 2009
- Style
- 2 Storey
- Bedrooms
- 3
- Bathrooms
- 2 full, 1 half
- Living area
- 2,174 sq ft (above grade)
- Price per sq ft
- $304
- Lot
- 4,510 sq ft
- Zoning
- R-G
- Basement
- Full, Unfinished
- Garage
- 2-car
- Parking
- Double Garage Attached
- Ensuite
- Yes
- Fireplaces
- 1
- Possession
- 15 Days / Neg
- Listed
- September 25, 2026
Features
- Lot features
- Back Yard, Backs on to Park/Green Space, Landscaped, No Neighbours Behind, Pie Shaped Lot
- Amenities
- Other
- Heating & cooling
- Forced Air, Natural Gas, None
- Flooring
- Carpet, Hardwood, Tile
- Appliances
- Dishwasher, Dryer, Garage Control(s), Gas Stove, Refrigerator, Washer, Window Coverings
- Interior
- Double Vanity, Granite Counters, High Ceilings, Kitchen Island, Open Floorplan, Pantry, Soaking Tub, Vaulted Ceiling(s), Walk-In Closet(s)
- Exterior
- BBQ gas line, Stone, Vinyl Siding, Wood Frame
About this house
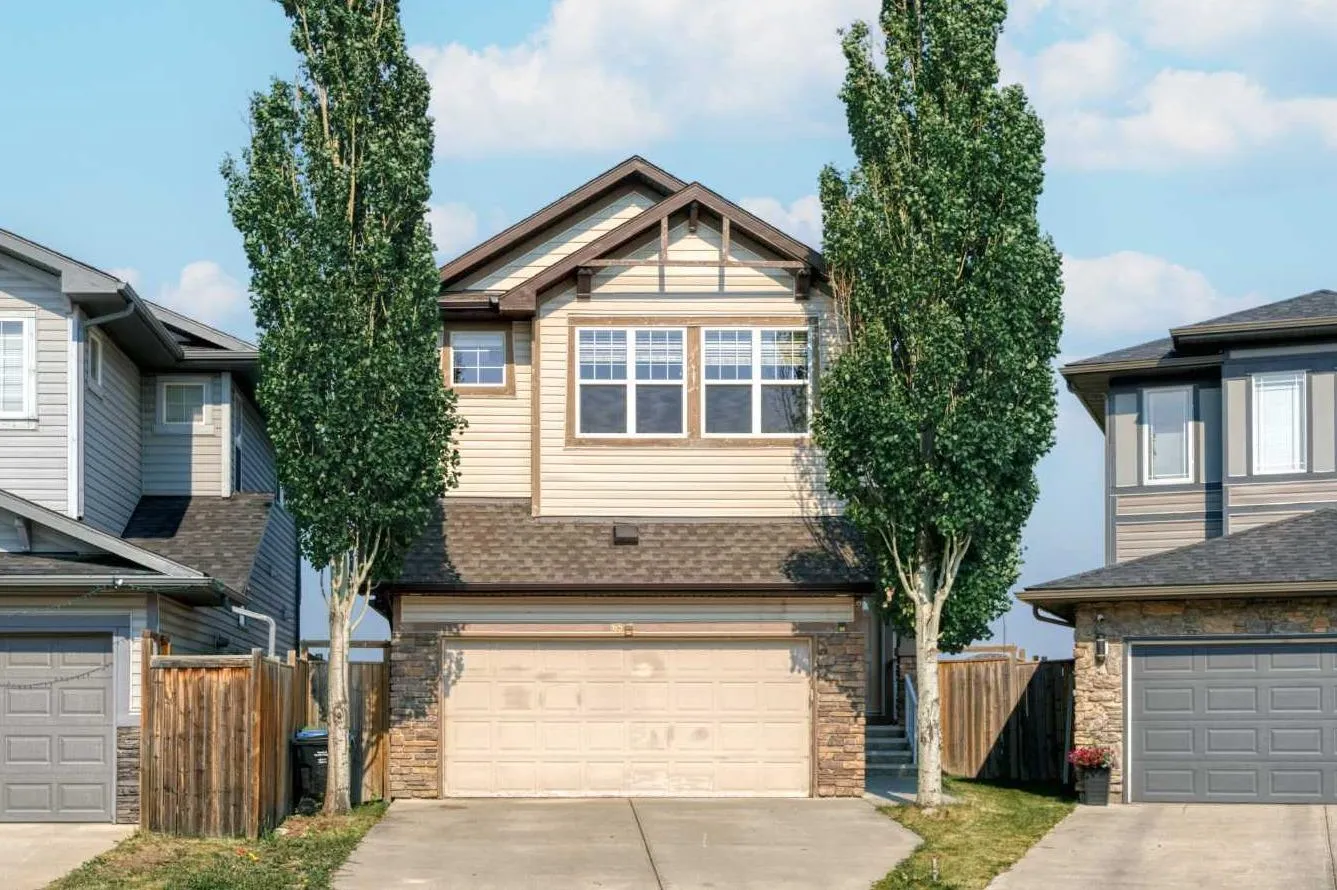
Watch your kids walk to school! Welcome to this spacious 3-bedroom, 2.5-bath family home on a desirable pie-shaped lot with no neighbors behind in the sought-after community of Panorama Hills, offering 2,174 sq ft of well-planned living space. Step inside and be greeted by 9-foot ceilings throughout the main level and gleaming hardwood flooring. To your left, a versatile spacious Flex room can serve as a Living room or home office. Continue into the heart of the home, where the open-concept living space features a sunny East-facing Family room with a gas fireplace and built-in shelves. The well-appointed Kitchen boasts a centre island with a raised eating bar, granite countertops, stainless steel appliances including a gas stove, and a pantry for ample storage. The adjacent Dining area leads out to the East-facing backyard with a full-width deck and gas hookup—perfect for summer barbecues and entertaining. A powder room completes the main level. On the upper level, a spacious Bonus room with 10'3" vaulted ceiling provides the perfect space for family gatherings or a kids' play station. The generous Primary suite offers a peaceful retreat with a walk-in closet and 5-piece ensuite bath featuring double vanity, soaking tub, and separate shower. Two additional well-sized bedrooms, both with walk-in closets, share a 4-piece bath. A Laundry room with storage space completes this level. Recent updates include brand new carpet throughout the upper level and fresh paint throughout the entire home. The unfinished basement with 2 windows provides excellent potential for future development. Step outside to the fully fenced and landscaped spacious pie-shaped lot, offering privacy with no neighbors behind and plenty of outdoor space. The Double attached garage provides ample parking and storage. Additional highlights include vinyl siding and roof both replaced in 2025, bullnosed wall edges throughout for a refined finish, and an included water softener. Located in family-friendly Panorama Hills, this home is within walking distance to Buffalo Rubbing Stone School, shopping at Country Hills Village, playground, and restaurants. Close proximity to Panorama Hills Golf & Country Club, Vivo Recreation Centre, parks, transit, and major roadways including Stoney Trail. This is a fantastic opportunity to own a move-in ready home in one of Calgary's most desirable Northwest communities!
Estimated monthly cost
Mortgage (20% down, 4.49%, 25 years)$2,919
Property tax (2026: $4,920 ÷ 12)$410
Total before utilities and insurance$3,329
An estimate only. Your rate, down payment and mortgage insurance will change it.
Detached house sales in Panorama Hills
In the last 12 months, 165 detached houses sold in Panorama Hills at a median price of $728,500 ($357 per sq ft) , after a median of 29 days on the market. This one is listed at $304 per sq ft, 15% below that median.
Price per square foot doesn't account for condition, upgrades, garage or basement. Ask Jerry for a full comparison.
Listing courtesy of Jessica Chan Real Estate & Management Inc. MLS® A2347913.
More houses in Panorama Hills
New  New
 New
 New