 New
 1 / 50
Pending
$785,000
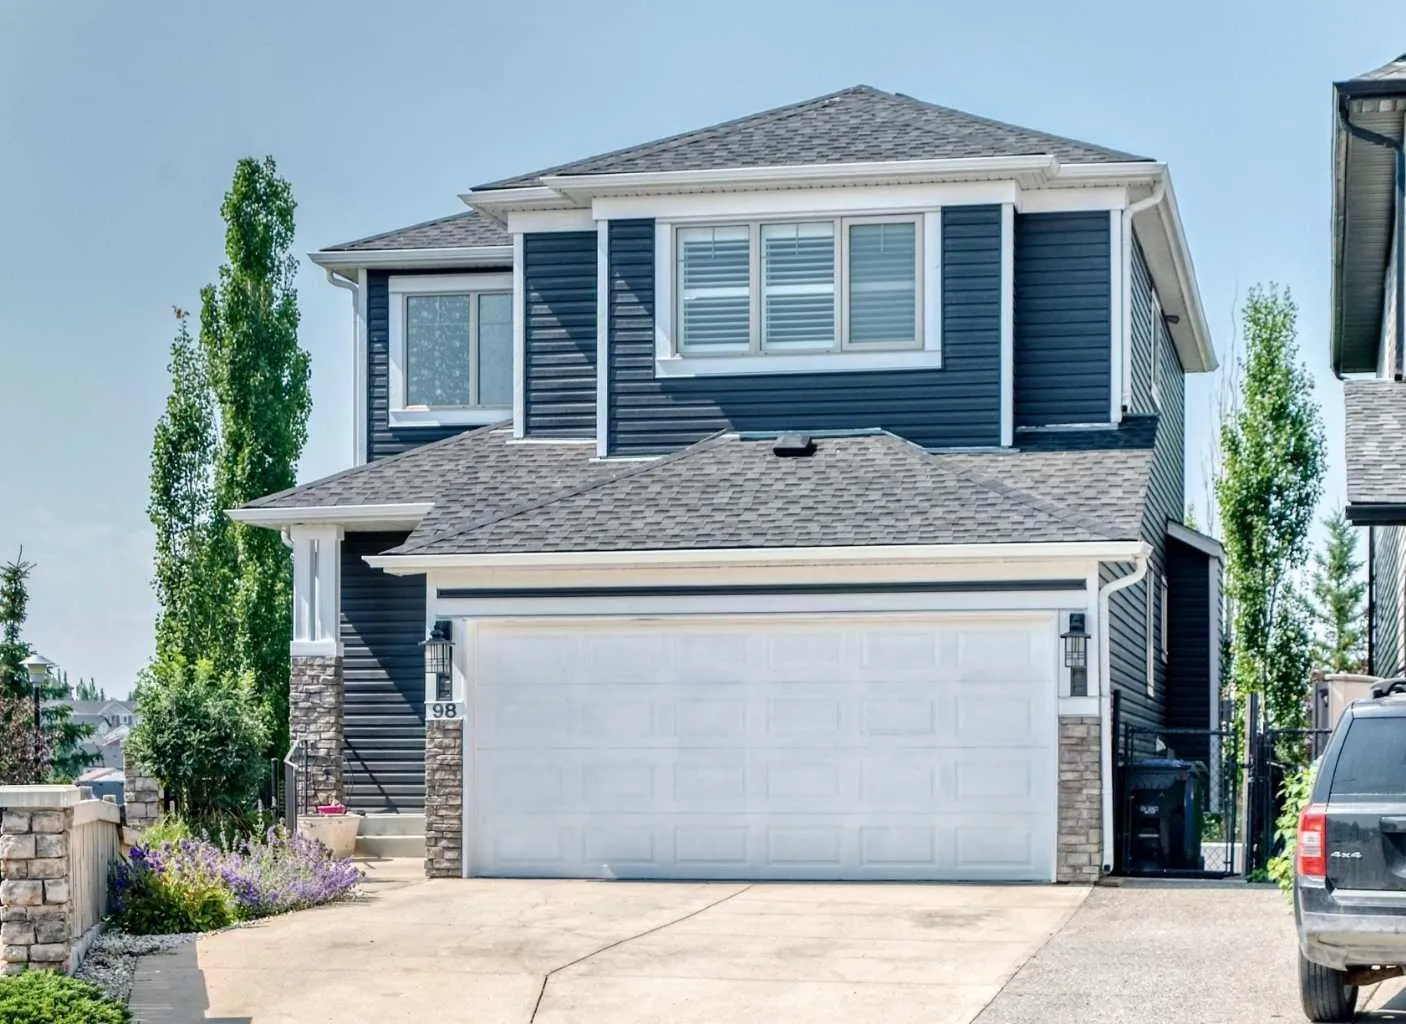
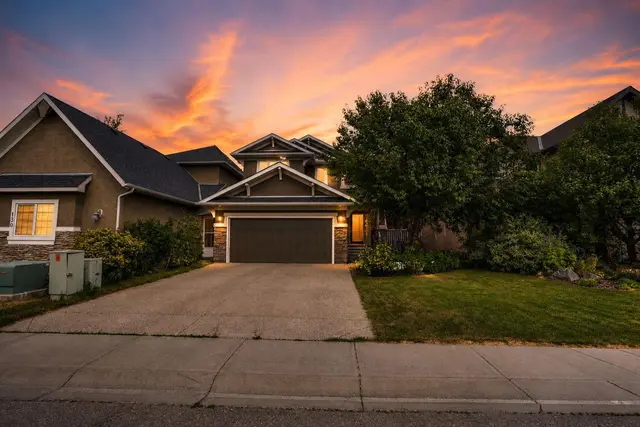
98 Panamount Villas NW
Panorama Hills, Calgary NW, AB T3K 0A4
4 bedrooms · 3.5 bathrooms · 2,031 sq ft
Use Up close to check for busy roads, train tracks and commercial neighbours.
Details
- Status
- Pending
- MLS® number
- A2329386
- Community
- Panorama Hills
- Year built
- 2006
- Style
- 2 Storey
- Bedrooms
- 4
- Bathrooms
- 3 full, 1 half
- Living area
- 2,031 sq ft (above grade)
- Price per sq ft
- $387
- Lot
- 4,660 sq ft
- Zoning
- R-G
- Basement
- Full, Finished
- Garage
- 2-car
- Parking
- Double Garage Attached
- Ensuite
- Yes
- Fireplaces
- 1
- Possession
- Immediate, Negotiable
- Listed
- July 21, 2026
Features
- Lot features
- Back Yard, Backs on to Park/Green Space, Dog Run Fenced In, Garden, Gentle Sloping, Low Maintenance Landscape, No Neighbours Behind, Pie Shaped Lot
- Amenities
- Clubhouse, Picnic Area, Playground, Recreation Facilities
- Heating & cooling
- Forced Air, Natural Gas, None
- Flooring
- Hardwood, Laminate, Tile
- Appliances
- Dishwasher, Electric Stove, Garage Control(s), Microwave, Range Hood, Refrigerator, Washer/Dryer
- Interior
- Central Vacuum, Kitchen Island, No Smoking Home, Open Floorplan, Pantry, Quartz Counters, Soaking Tub, Vaulted Ceiling(s), Vinyl Windows, Walk-In Closet(s), Wired for Sound
- Exterior
- Dog Run, Fire Pit, Garden, Playground, Private Yard, Stone, Vinyl Siding, Wood Frame
About this house
Welcome to an exceptional opportunity to own a beautifully maintained two-storey walkout home in the highly sought-after community of Panorama Hills. The bright main level offers an open floor plan with gleaming hardwood floors, a welcoming Living Room with a fireplace, a spacious Dining area & a functional Sunroom overlooking the green space behind the home— perfect for everyday living and entertaining. The stunning Kitchen features stainless-steel appliances, quartz countertops, a large island, a corner pantry and abundant cabinetry. The Laundry Room includes a sink and extensive built-in cabinetry for added storage. A massive entertainment-sized deck provides the ideal setting for summer BBQs and outdoor dining, while the expansive yard offers plenty of space for children and pets to play. Upstairs, you will find a large Bonus Room with a vaulted ceiling and a large window. The spacious Primary Retreat includes a walk-in closet and a well-appointed 4-piece Ensuite. Two additional Bedrooms & a full Bathroom complete this level. Wait there's more… The fully developed walkout basement expands your living space with a generous Family Room, an additional Bedroom, an Office area, a dedicated Gym or flex space, a 4-piece Bathroom, and ample storage in the Utility Room. The walkout leads to a low-maintenance yard backing directly onto green space with access to extensive pathways. Children can conveniently reach the playground and athletic fields of Captain Nichola Goddard Elementary School through the back gate. Perfectly situated in one of NW Calgary's most desirable family-friendly communities, this home is just steps from schools, parks, playgrounds, scenic ponds, picturesque walking pathways and open green spaces. It is conveniently situated just minutes from shopping, restaurants, transit, Vivo Recreation Centre, golf, movie theatre and major roadways including Stoney Trail, Deerfoot Trail, and Country Hills Boulevard. Don't miss your chance to own this outstanding family home— thoughtfully designed for comfort, functionality, and everyday family living. Note: Brand new roof & siding (2025) & fresh paint throughout (2026).
Estimated monthly cost
Mortgage (20% down, 4.49%, 25 years)$3,472
Property tax (2026: $5,037 ÷ 12)$420
Total before utilities and insurance$3,892
An estimate only. Your rate, down payment and mortgage insurance will change it.
Detached house sales in Panorama Hills
In the last 12 months, 165 detached houses sold in Panorama Hills at a median price of $728,500 ($357 per sq ft) , after a median of 29 days on the market. This one is listed at $387 per sq ft, 8% above that median.
Price per square foot doesn't account for condition, upgrades, garage or basement. Ask Jerry for a full comparison.
Listing courtesy of TREC The Real Estate Company. MLS® A2329386.
More houses in Panorama Hills
New  New
 New
 New