 Pending
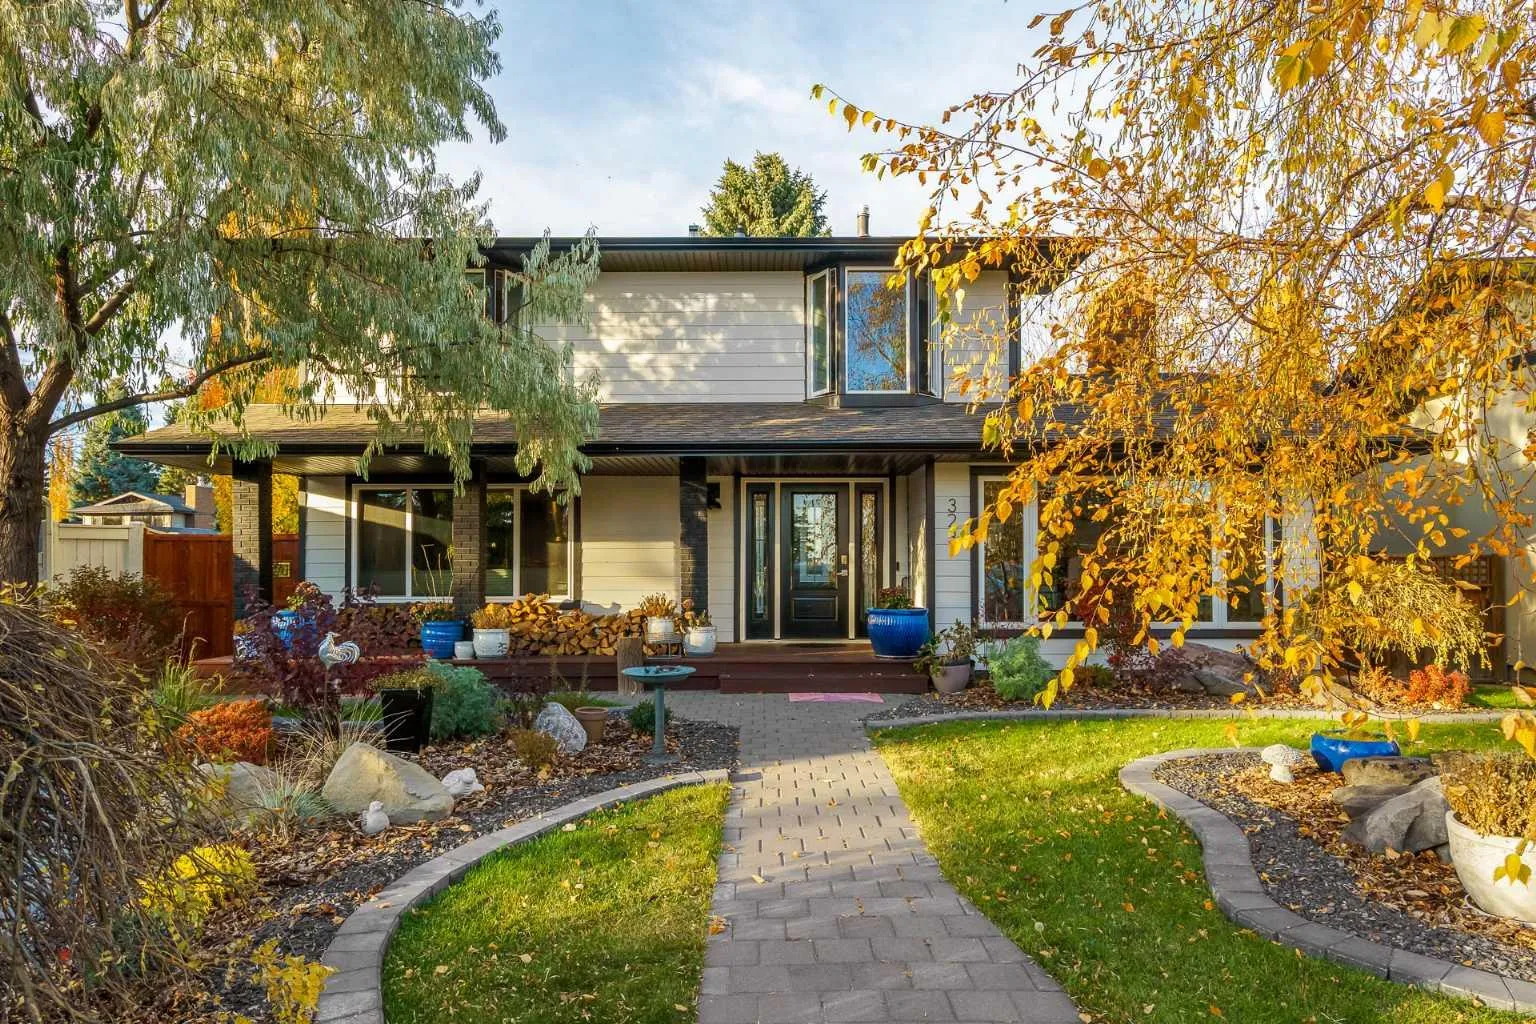 1 / 49
$1,288,900
323 Parkridge Green SE
Parkland, Calgary SE, AB T2J 5G1
3 bedrooms · 2.5 bathrooms · 2,000 sq ft
Use Up close to check for busy roads, train tracks and commercial neighbours.
Details
- Status
- Active
- MLS® number
- A2358192
- Community
- Parkland
- Year built
- 1977
- Style
- 2 Storey
- Bedrooms
- 3
- Bathrooms
- 2 full, 1 half
- Living area
- 2,000 sq ft (above grade)
- Price per sq ft
- $644
- Lot
- 6,253 sq ft
- Zoning
- R-C1
- Basement
- Full, Finished
- Garage
- 2-car
- Parking
- Double Garage Detached
- Ensuite
- Yes
- Fireplaces
- 2
- Possession
- Negotiable
- Listed
- November 12, 2026
Features
- Lot features
- Back Lane, Cul-De-Sac, Front Yard, Garden, Landscaped, Low Maintenance Landscape, Many Trees, Views
- Amenities
- Clubhouse, Park, Picnic Area, Playground
- Heating & cooling
- Forced Air, Central Air
- Flooring
- Carpet, Hardwood, Tile
- Appliances
- Central Air Conditioner, Dishwasher, Dryer, Garage Control(s), Garburator, Gas Range, Microwave, Refrigerator, Washer, Water Purifier, Water Softener, Window Coverings
- Interior
- Central Vacuum, Closet Organizers, Kitchen Island, Walk-In Closet(s)
- Exterior
- Garden, Brick, Composite Siding, Wood Frame
About this house
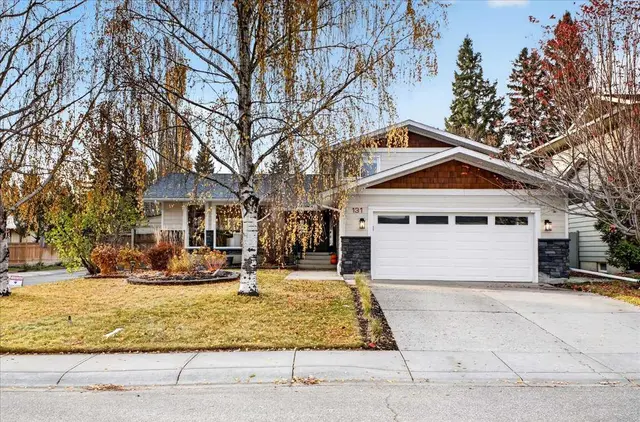
Luxury finishes, park views and exceptional privacy literally steps from Fish Creek Provincial Park. Offered for the first time in 16 years, this extensively renovated 3-bedroom, 2.5-bathroom Parkland residence offers well over 2,000 sq. ft. of developed living space, an oversized double garage and a quiet cul-de-sac setting. Tucked away from the main road, the home captures the views without the passing traffic, while mature trees and established landscaping create a private retreat. The expansive executive kitchen is the centerpiece of the home, featuring Italian marble countertops, a new refrigerator and dishwasher, and a reverse osmosis water filtration system. Its generous proportions provide space for everyday cooking and entertaining alike. Engineered wood flooring extends throughout the main and upper levels, while a wood-burning fireplace brings warmth and character to the main-floor living space. The front main-floor windows have also been updated. The extensively remodeled upper level includes a spacious primary ensuite, Italian marble finishes in both upstairs bathrooms and the convenience of added upper-floor laundry. New doors, remote-controlled blinds and refreshed interior paint complement the renovations. The developed basement features brand-new carpet and additional living space to suit your needs. Central vacuum adds everyday convenience. Significant exterior improvements completed in summer 2026 include brand-new Hardie board siding, fascia, gutters and updated front landscaping. The private, established yard features an abundance of trees, irrigation and artificial turf installed in 2024, combining a lush setting with manageable upkeep. Residents also enjoy exclusive access to Park96, a private, gated community park featuring tennis and pickleball courts, a splash park, playground, skating and disc golf. Extensive renovations, distinctive natural materials and a peaceful location with park views make this an exceptional opportunity to enjoy Parkland living, with so much to offer just steps from your front door. Book your private showing today!
Estimated monthly cost
Mortgage (20% down, 4.49%, 25 years)$5,701
Property tax (2026: $5,726 ÷ 12)$477
Total before utilities and insurance$6,178
An estimate only. Your rate, down payment and mortgage insurance will change it.
Detached house sales in Parkland
In the last 12 months, 40 detached houses sold in Parkland at a median price of $893,910 ($546 per sq ft) , after a median of 13 days on the market. This one is listed at $644 per sq ft, 18% above that median.
Price per square foot doesn't account for condition, upgrades, garage or basement. Ask Jerry for a full comparison.
Listing courtesy of RE/MAX First. MLS® A2358192.
More houses in Parkland
Pending  Price reduced
 Price reduced