 1 / 49
$5,950,000
63 Pumpmeadow Crescent SW
Pump Hill, Calgary SW, AB T2V 5C7
6 bedrooms · 6.5 bathrooms · 5,121 sq ft
Use Up close to check for busy roads, train tracks and commercial neighbours.
Details
- Status
- Active
- MLS® number
- A2332663
- Community
- Pump Hill
- Year built
- 2024
- Style
- 2 Storey
- Bedrooms
- 6
- Bathrooms
- 6 full, 1 half
- Living area
- 5,121 sq ft (above grade)
- Price per sq ft
- $1,162
- Lot
- 0.37 acre
- Zoning
- SR
- Basement
- Full, Finished
- Garage
- Yes
- Parking
- Oversized, Quad or More Attached
- Ensuite
- Yes
- Fireplaces
- 1
- Possession
- 30 Days / Neg
- Listed
- July 31, 2026
Features
- Lot features
- Back Yard, Backs on to Park/Green Space, Few Trees, Landscaped, No Back Lane, No Neighbours Behind, Private
- Heating & cooling
- Boiler, In Floor, Forced Air, Central Air
- Flooring
- Carpet, Ceramic Tile, Hardwood, Vinyl
- Appliances
- Bar Fridge, Built-In Refrigerator, Central Air Conditioner, Dishwasher, Dryer, Garburator, Gas Range, Humidifier, Microwave, Range Hood, Washer, Water Softener, Wine Refrigerator
- Interior
- Bar, Bookcases, Built-in Features, Central Vacuum, Chandelier, Double Vanity, High Ceilings, Jetted Tub, Kitchen Island, No Smoking Home, Open Floorplan, Pantry, Recreation Facilities, Soaking Tub, Storage, Vaulted Ceiling(s), Vinyl Windows, Wet Bar
- Exterior
- Fire Pit, Private Yard, Stone, Stucco
About this house
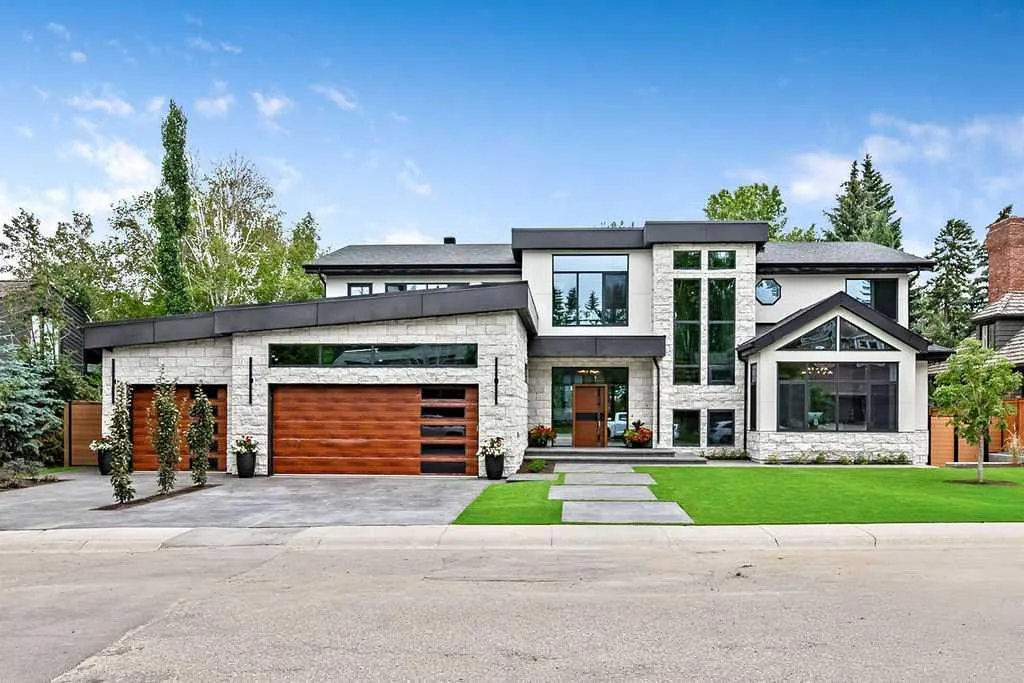
An extraordinary expression of contemporary luxury, this newly completed estate in the prestigious community of Pump Hill offers 9750+ sq ft of designed living space. Every detail has been curated to create a home that is functional and perfect for entertaining, yet breathtaking. A grand foyer welcomes you into the spectacular open living space, with soaring ceilings, floor to ceiling windows, wide-plank hardwood flooring, custom millwork, designer lighting and luxurious finishing's. The heart of the home is the remarkable chef's kitchen, with two oversized islands, premium appliances, custom cabinetry, quartz countertops and a separate impressive butler's pantry. Expansive retractable glass door wall systems seamlessly connect the interior living spaces with the outdoor terraces, for functional living. This masterpiece boasts 6 generous sized bedrooms, all showcasing custom closets, including a master suite with a 5 pc ensuite with stand alone tub, custom shower & sauna, as well as an additional 6 bathrooms throughout. The lower walkout level provides an escape of entertainment, with a large rec room and professionally designed golf simulator, as well as the home's signature feature - a spectacular saltwater pool enclosed by a second Nano wall system, transitioning out onto a terrace and sprawling landscaped grounds, with a substantial custom firepit and seating area. Oversized garage incorporates 1330+ sq ft of epoxy flooring, in-floor heat and high ceilings to accommodate multiple car lifts, if desired. More than a newly built home, this is a legacy estate where architecture, innovation and luxury converge to create one of Calgary's most extraordinary residential offerings!
Estimated monthly cost
Mortgage (20% down, 4.49%, 25 years)$26,319
Property tax (2026: $20,948 ÷ 12)$1,746
Total before utilities and insurance$28,065
An estimate only. Your rate, down payment and mortgage insurance will change it.
Detached house sales in Pump Hill
In the last 12 months, 20 detached houses sold in Pump Hill at a median price of $1,445,000 ($487 per sq ft) , after a median of 17 days on the market. This one is listed at $1,162 per sq ft, 139% above that median.
Price per square foot doesn't account for condition, upgrades, garage or basement. Ask Jerry for a full comparison.
Listing courtesy of RE/MAX Landan Real Estate. MLS® A2332663.
More houses in Pump Hill