 New
 1 / 48
$1,980,000
1108 Bellevue Avenue SE
Ramsay, Calgary SE, AB T2G 4L1
3 bedrooms · 4.5 bathrooms · 3,097 sq ft
Use Up close to check for busy roads, train tracks and commercial neighbours.
Details
- Status
- Active
- MLS® number
- A2333799
- Community
- Ramsay
- Year built
- 2006
- Style
- 3 (or more) Storey
- Bedrooms
- 3
- Bathrooms
- 4 full, 1 half
- Living area
- 3,097 sq ft (above grade)
- Price per sq ft
- $639
- Lot
- 4,854 sq ft
- Zoning
- R-CG
- Basement
- Full, Finished
- Garage
- 3-car
- Parking
- Concrete Driveway, Garage Door Opener, Heated Garage, Insulated, Triple Garage Attached, Workshop in Garage
- Ensuite
- Yes
- Fireplaces
- 2
- Possession
- 30 Days / Neg
- Listed
- August 4, 2026
Features
- Lot features
- Back Yard, Landscaped, Low Maintenance Landscape, Private, Rectangular Lot, Yard Lights
- Heating & cooling
- Boiler, In Floor, Forced Air, Natural Gas, Wood, Zoned, Central Air
- Flooring
- Carpet, Ceramic Tile, Hardwood, Stone
- Appliances
- Built-In Oven, Central Air Conditioner, Dishwasher, Dryer, Refrigerator, Washer, Wine Refrigerator
- Interior
- Bar, Bookcases, Breakfast Bar, Built-in Features, Ceiling Fan(s), Chandelier, Closet Organizers, Crown Molding, Double Vanity, Granite Counters, High Ceilings, Kitchen Island, Natural Woodwork, No Animal Home, No Smoking Home, Open Floorplan, Pantry, Track Lighting, Tray Ceiling(s), Vaulted Ceiling(s), Walk-In Closet(s), Wet Bar, Wired for Sound
- Exterior
- Awning(s), Built-in Barbecue, Courtyard, Fire Pit, Gas Grill, Lighting, Outdoor Grill, Outdoor Kitchen, Permeable Paving, Private Entrance, Uncovered Courtyard, Brick, Stucco
About this house
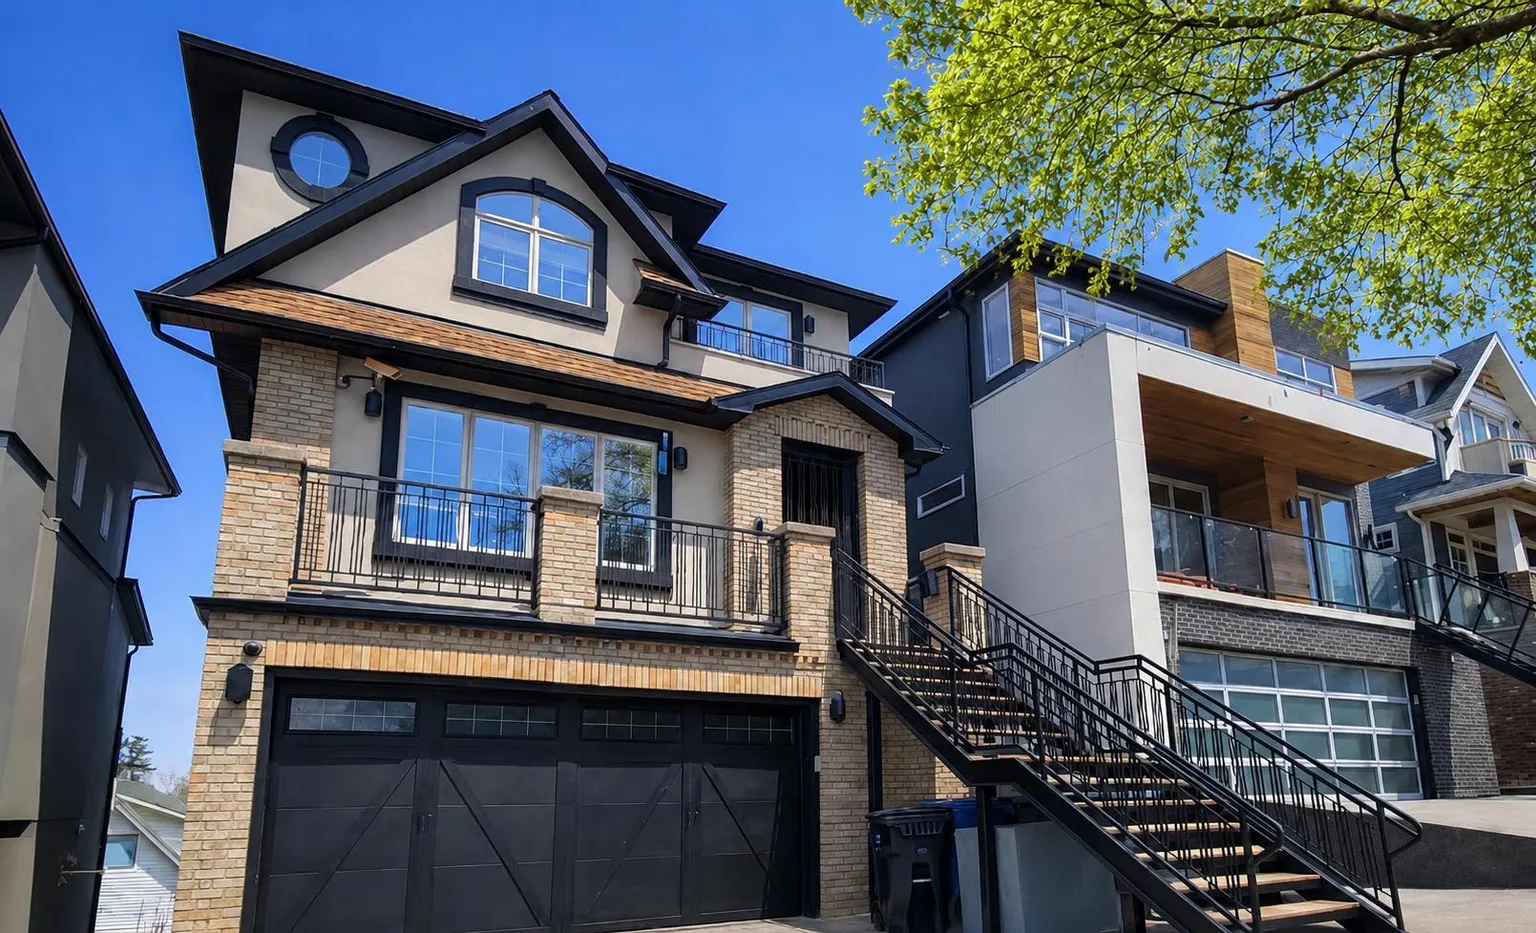
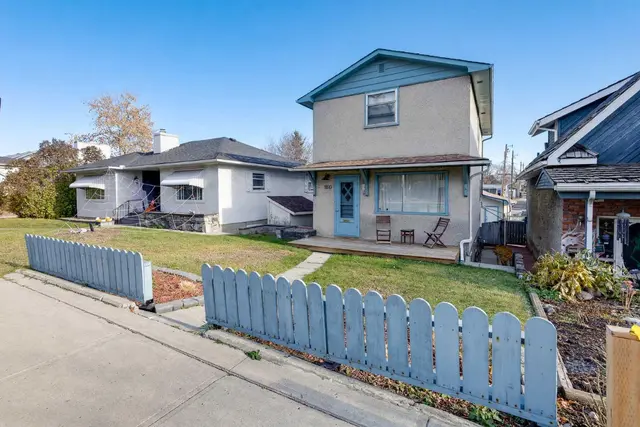
Incredible city views from this RAMSAY HOME including the Calgary tower. A sanctuary of refined elegance awaits within this exceptional Ramsay residence, seamlessly blending architectural grandeur with modern living. Constructed with meticulous attention to detail, this detached house unfolds over three or more stories, presenting an expansive 3,097.2 square feet above grade complemented by 1,542.2 square feet finished below, creating a truly remarkable living experience. Three bedrooms grace the upper levels, alongside five bathrooms—four full and one half—with opulent touches such as two four-piece ensuite baths and one luxurious six-piece ensuite bath. An open floorplan flows effortlessly, highlighted by hardwood, ceramic tile, carpet, and stone flooring, while natural woodwork and crown molding contribute to an atmosphere of timeless sophistication. Culinary pursuits flourish within the kitchen, boasting granite counters, a kitchen island, and ample storage including a pantry. Entertain with ease within the living room, adorned with a wood burning fireplace, or unwind with friends in the recreation room featuring another wood burning fireplace. Below grade, discover a finished lower level walkout providing additional living space, complete with its own wet bar and multiple laundry locations with sink and upper level access. A triple attached garage provides secure parking for five vehicles, ensuring convenience and peace of mind. Outside, discover a meticulously landscaped rectangular lot spanning 4,855 square feet, enhanced by patio, deck, front porch, rooftop patio, awning(s), balcony(s), yard lights, and private backyard—perfect for enjoying Calgary’s vibrant seasons. With community amenities such as parks, playgrounds, schools, shopping, sidewalks, street lights, and tennis courts nearby, this residence offers a rare opportunity to experience luxury living within a desirable Ramsay neighborhood. You could not build this quality of this home with this type of lot at the price being offered.
Estimated monthly cost
Mortgage (20% down, 4.49%, 25 years)$8,758
Property tax (2026: $10,639 ÷ 12)$887
Total before utilities and insurance$9,645
An estimate only. Your rate, down payment and mortgage insurance will change it.
Detached house sales in Ramsay
In the last 12 months, 21 detached houses sold in Ramsay at a median price of $815,000 ($636 per sq ft) , after a median of 22 days on the market. This one is listed at $639 per sq ft, 1% above that median.
Price per square foot doesn't account for condition, upgrades, garage or basement. Ask Jerry for a full comparison.
Listing courtesy of Real Broker. MLS® A2333799.
More houses in Ramsay
New 
 Pending