 New
 1 / 16
$889,900
21 Bartlett Way SE
Rangeview, Calgary SE, AB T3S 0P3
5 bedrooms · 3.5 bathrooms · 2,146 sq ft
Use Up close to check for busy roads, train tracks and commercial neighbours.
Details
- Status
- Active
- MLS® number
- A2356901
- Community
- Rangeview
- Year built
- 2025
- Style
- 2 Storey
- Bedrooms
- 5
- Bathrooms
- 3 full, 1 half
- Living area
- 2,146 sq ft (above grade)
- Price per sq ft
- $415
- Lot
- 3,586 sq ft
- Zoning
- R-G
- Basement
- Full, Finished
- Garage
- 2-car
- Parking
- 220 Volt Wiring, Double Garage Attached
- Ensuite
- Yes
- Fireplaces
- 1
- Possession
- By Date Specified
- Listed
- November 5, 2026
Features
- Lot features
- Back Yard
- Amenities
- Playground
- Heating & cooling
- Forced Air, Central Air
- Flooring
- Carpet, Vinyl Plank
- Appliances
- Dishwasher, Dryer, Electric Stove, Microwave, Range Hood, Refrigerator, Washer
- Interior
- Bar, Kitchen Island, Open Floorplan, Separate Entrance, Walk-In Closet(s)
- Exterior
- BBQ gas line, Wood Frame
About this house
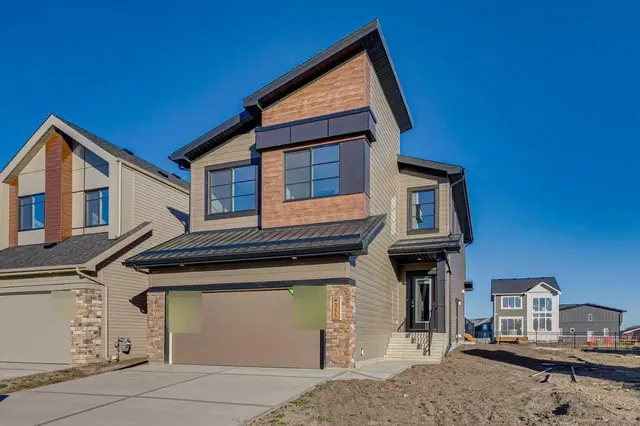
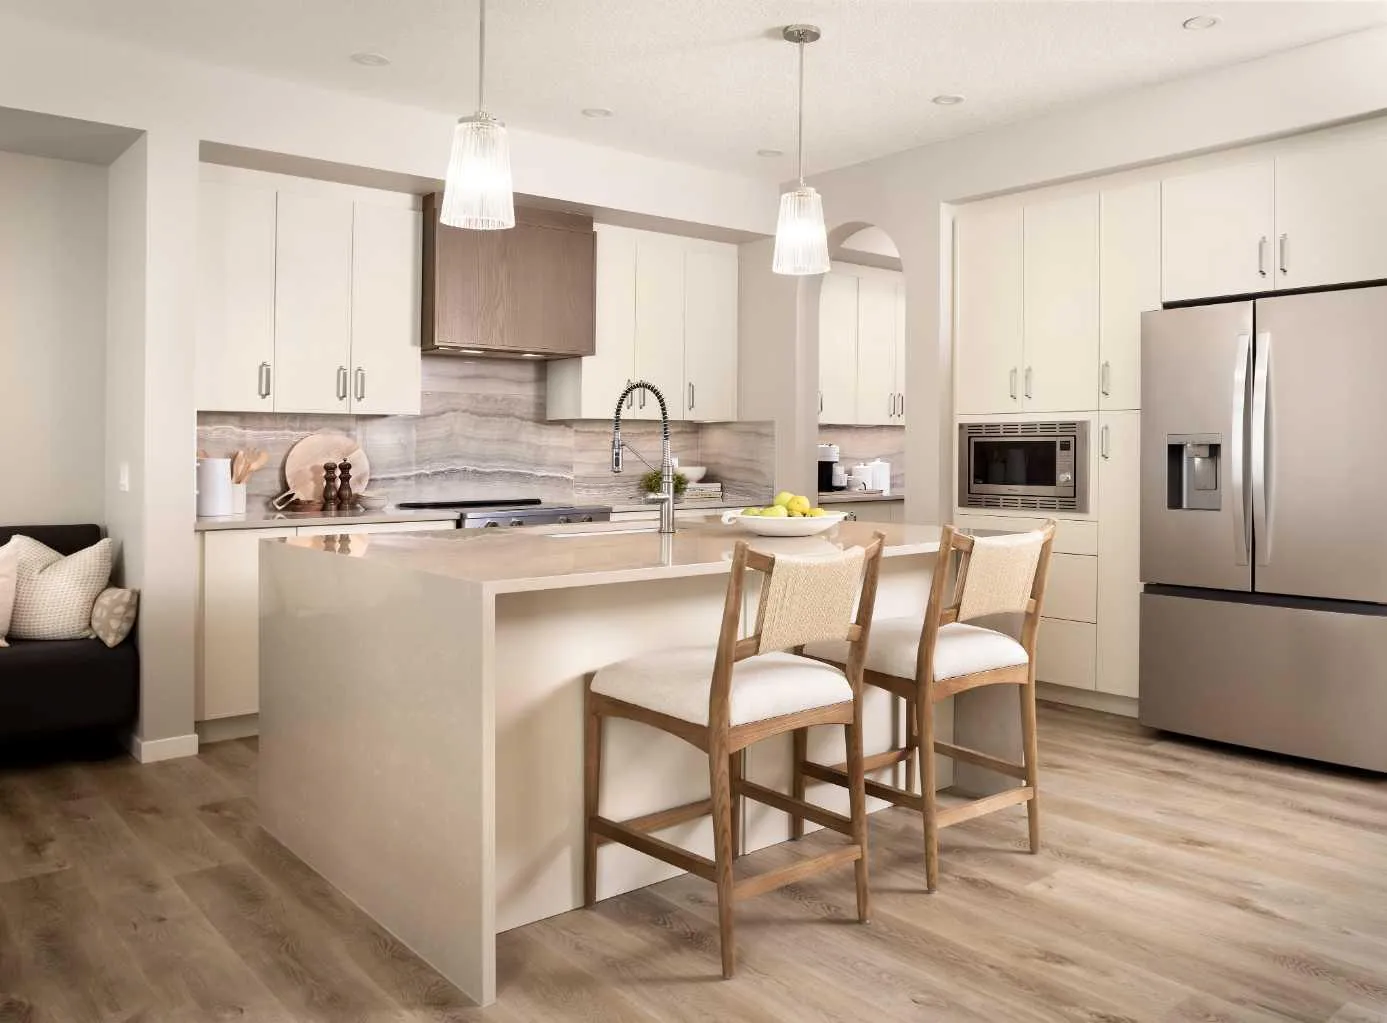
RARE OPPORTUNITY TO OWN A SHOWHOME LEASEBACK! Welcome to the stunning Grada Showhome at 21 Bartlett Way SE, where elevated design meets exceptional functionality. This leaseback opportunity allows you to own a beautifully finished showhome while receiving monthly lease payments during the showcase period. Once the leaseback ends, the home is yours to enjoy, fully finished and move-in ready. Designed with families in mind, the Grada offers a bright, open-concept dining and lifestyle area ideal for entertaining and everyday living. Generous bedrooms, a spacious entertainment room, and a private main-floor flex room provide plenty of flexibility for work, relaxation, and family life. Premium finishes shine throughout this beautifully designed home, including luxury vinyl plank flooring, triple-pane windows, 1¼" quartz countertops and a full-height electric fireplace. The kitchen features stainless steel appliances, a built-in microwave and chimney hood fan. Additional highlights include a main-floor flex room with French door, painted spindle railing, fully tiled walk-in shower and rear ground-level patio. Located in the vibrant Garden-to-Table community of Rangeview, residents enjoy an exceptional lifestyle with community gardens, parks, pathways, outdoor gathering spaces, and family-friendly amenities designed to bring neighbours together. Conveniently situated near the Seton shopping district, restaurants, grocery stores, entertainment, South Health Campus, and the world’s largest YMCA, with quick access to Deerfoot Trail and Stoney Trail for an easy commute anywhere in the city.
Estimated monthly cost
Mortgage (20% down, 4.49%, 25 years)$3,936
Total before utilities and insurance$3,936
An estimate only. Your rate, down payment and mortgage insurance will change it.
Detached house sales in Rangeview
In the last 12 months, 78 detached houses sold in Rangeview at a median price of $656,500 ($358 per sq ft) , after a median of 42 days on the market. This one is listed at $415 per sq ft, 16% above that median.
Price per square foot doesn't account for condition, upgrades, garage or basement. Ask Jerry for a full comparison.
Listing courtesy of Real Broker. MLS® A2356901.
More houses in Rangeview
New 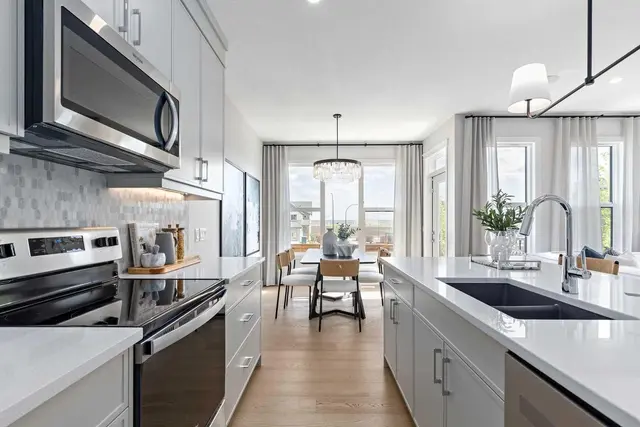 Price reduced