 New
 1 / 46
New
$685,000
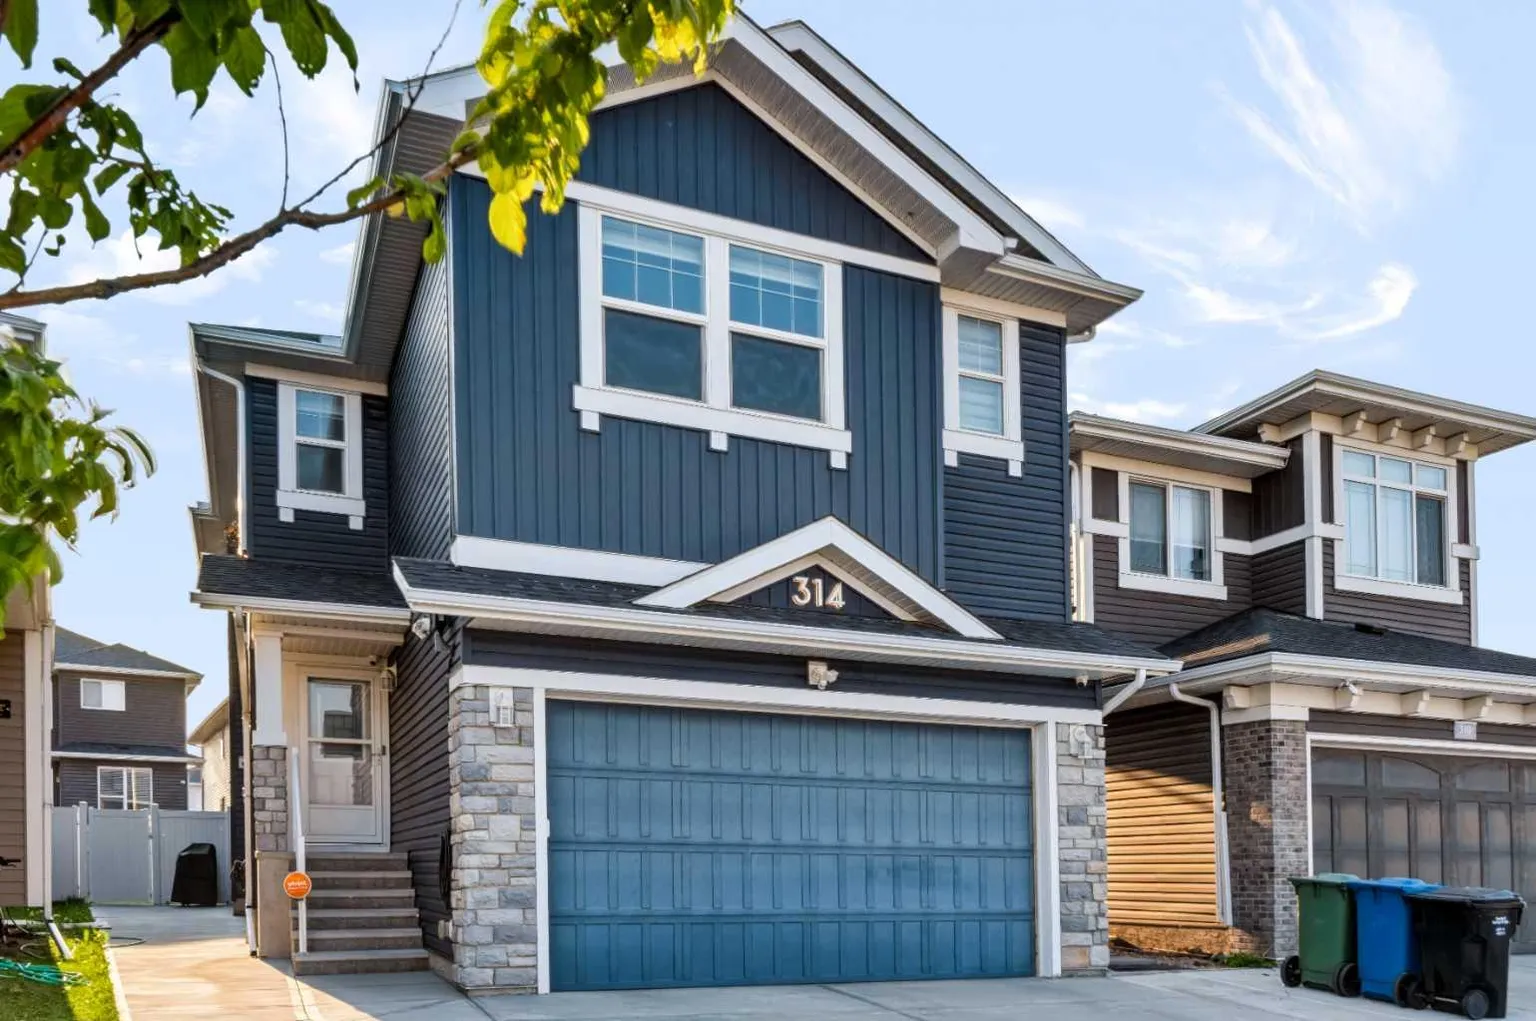
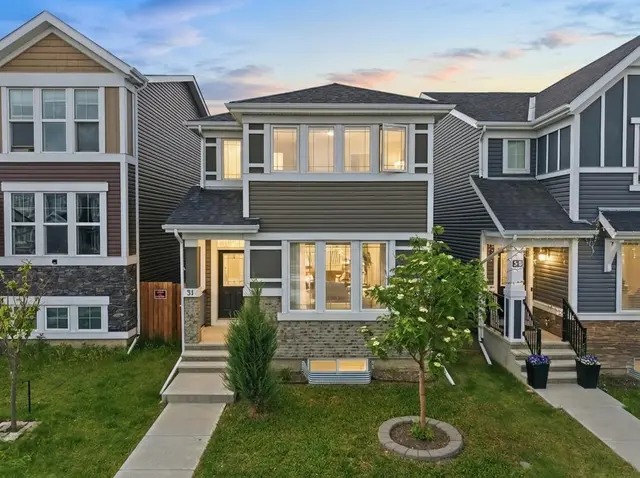
314 Red Sky Terrace NE
Redstone, Calgary NE, AB T3N 1N1
5 bedrooms · 4 bathrooms · 2,264 sq ft
Use Up close to check for busy roads, train tracks and commercial neighbours.
Details
- Status
- Active
- MLS® number
- A2359265
- Community
- Redstone
- Year built
- 2019
- Style
- 2 Storey
- Bedrooms
- 5
- Bathrooms
- 4 full
- Living area
- 2,264 sq ft (above grade)
- Price per sq ft
- $303
- Lot
- 3,971 sq ft
- Zoning
- R-1N
- Basement
- Full, Finished
- Suite
- Legal suite (Basement)
- Garage
- 2-car
- Parking
- Double Garage Attached, Heated Garage, Private Electric Vehicle Charging Station(s)
- Ensuite
- Yes
- Fireplaces
- 1
- Possession
- 30 Days / Neg, Immediate
- Listed
- November 18, 2026
Features
- Lot features
- Back Yard
- Heating & cooling
- Forced Air, Central Air
- Flooring
- Carpet, Tile, Vinyl Plank
- Appliances
- Central Air Conditioner, Dishwasher, Electric Stove, Garage Control(s), Gas Range, Microwave, Range Hood, Refrigerator, Washer/Dryer, Window Coverings
- Interior
- No Animal Home, No Smoking Home, Open Floorplan, Separate Entrance
- Exterior
- BBQ gas line, Private Yard, Concrete, Vinyl Siding, Wood Frame
About this house
Welcome to 314 Red Sky Terrace NE, a beautifully upgraded 2019-built home offering total of 3,103+ sq. ft. of developed living space on a 3,950+ sq. ft. lot, complete with a basement LEGAL suite and over $50,000 in upgrades. The main floor features an open, functional layout with a bedroom and full bathroom, ideal for guests, extended family or a home office. The upgraded kitchen offers a GAS RANGE , ample cabinetry and a gas BBQ line, while central A/C and a HEATED garage provide year-round comfort and convenience. Upstairs offers 3 spacious bedrooms, 2 full bathrooms and a versatile bonus room. The primary bedroom provides a comfortable private retreat, with plenty of space for the entire family. The fully basement LEGAL suite, completed in August 2026, features a separate entrance and brand-new appliances (never been used) —perfect for rental income or multi-generational living. Additional highlights include a 200+ amp electrical panel and EV charger. Outside, enjoy the oversized lot and valuable outdoor space. Located in vibrant Redstone, close to parks, pathways, playgrounds, shopping, restaurants, schools, Calgary International Airport, CrossIron Mills, Stoney Trail and Deerfoot Trail. A rare opportunity to own a move-in-ready, extensively upgraded home with a LEGAL basement suite, exceptional functionality and strong long-term flexibility.
Estimated monthly cost
Mortgage (20% down, 4.49%, 25 years)$3,030
Property tax (2026: $5,353 ÷ 12)$446
Total before utilities and insurance$3,476
An estimate only. Your rate, down payment and mortgage insurance will change it.
Detached house sales in Redstone
In the last 12 months, 30 detached houses sold in Redstone at a median price of $677,500 ($322 per sq ft) , after a median of 42 days on the market. This one is listed at $303 per sq ft, 6% below that median.
Price per square foot doesn't account for condition, upgrades, garage or basement. Ask Jerry for a full comparison.
Listing courtesy of eXp Realty. MLS® A2359265.
More houses in Redstone
New 
 Pending