 Price reduced
 1 / 50
New
$999,900
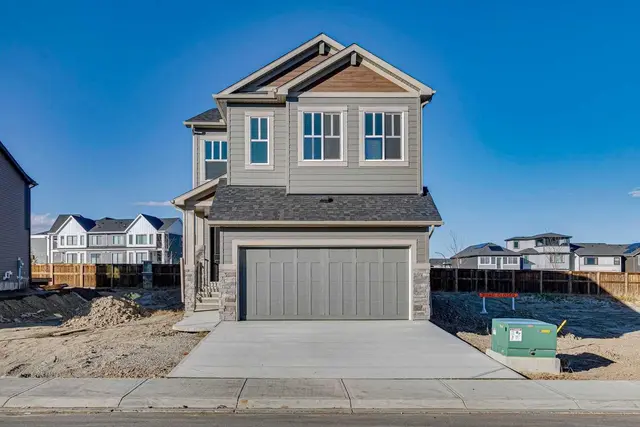
71 Ricardo Ranch Avenue SE
Ricardo Ranch, Calgary SE, AB T3M 3Z6
6 bedrooms · 4.5 bathrooms · 2,534 sq ft
Use Up close to check for busy roads, train tracks and commercial neighbours.
Details
- Status
- Active
- MLS® number
- A2358646
- Community
- Ricardo Ranch
- Year built
- 2024
- Style
- 2 Storey
- Bedrooms
- 6
- Bathrooms
- 4 full, 1 half
- Living area
- 2,534 sq ft (above grade)
- Price per sq ft
- $395
- Lot
- 3,476 sq ft
- Zoning
- R-G
- Basement
- Full, Finished
- Suite
- Legal suite (Basement)
- Garage
- 2-car
- Parking
- Double Garage Attached, Driveway, Garage Faces Front, On Street
- Ensuite
- Yes
- Fireplaces
- 1
- Possession
- Immediate, Negotiable
- Listed
- November 18, 2026
Features
- Lot features
- Back Yard, Interior Lot, Level, Rectangular Lot, Street Lighting
- Heating & cooling
- Forced Air, None
- Flooring
- Carpet, Tile, Vinyl
- Interior
- Double Vanity, High Ceilings, Kitchen Island, No Animal Home, No Smoking Home, Open Floorplan, Pantry, Quartz Counters, Recessed Lighting, Separate Entrance, Smart Home, Storage, Walk-In Closet(s)
- Exterior
- BBQ gas line, Lighting, Rain Gutters, Cement Fiber Board, Vinyl Siding, Wood Frame
About this house
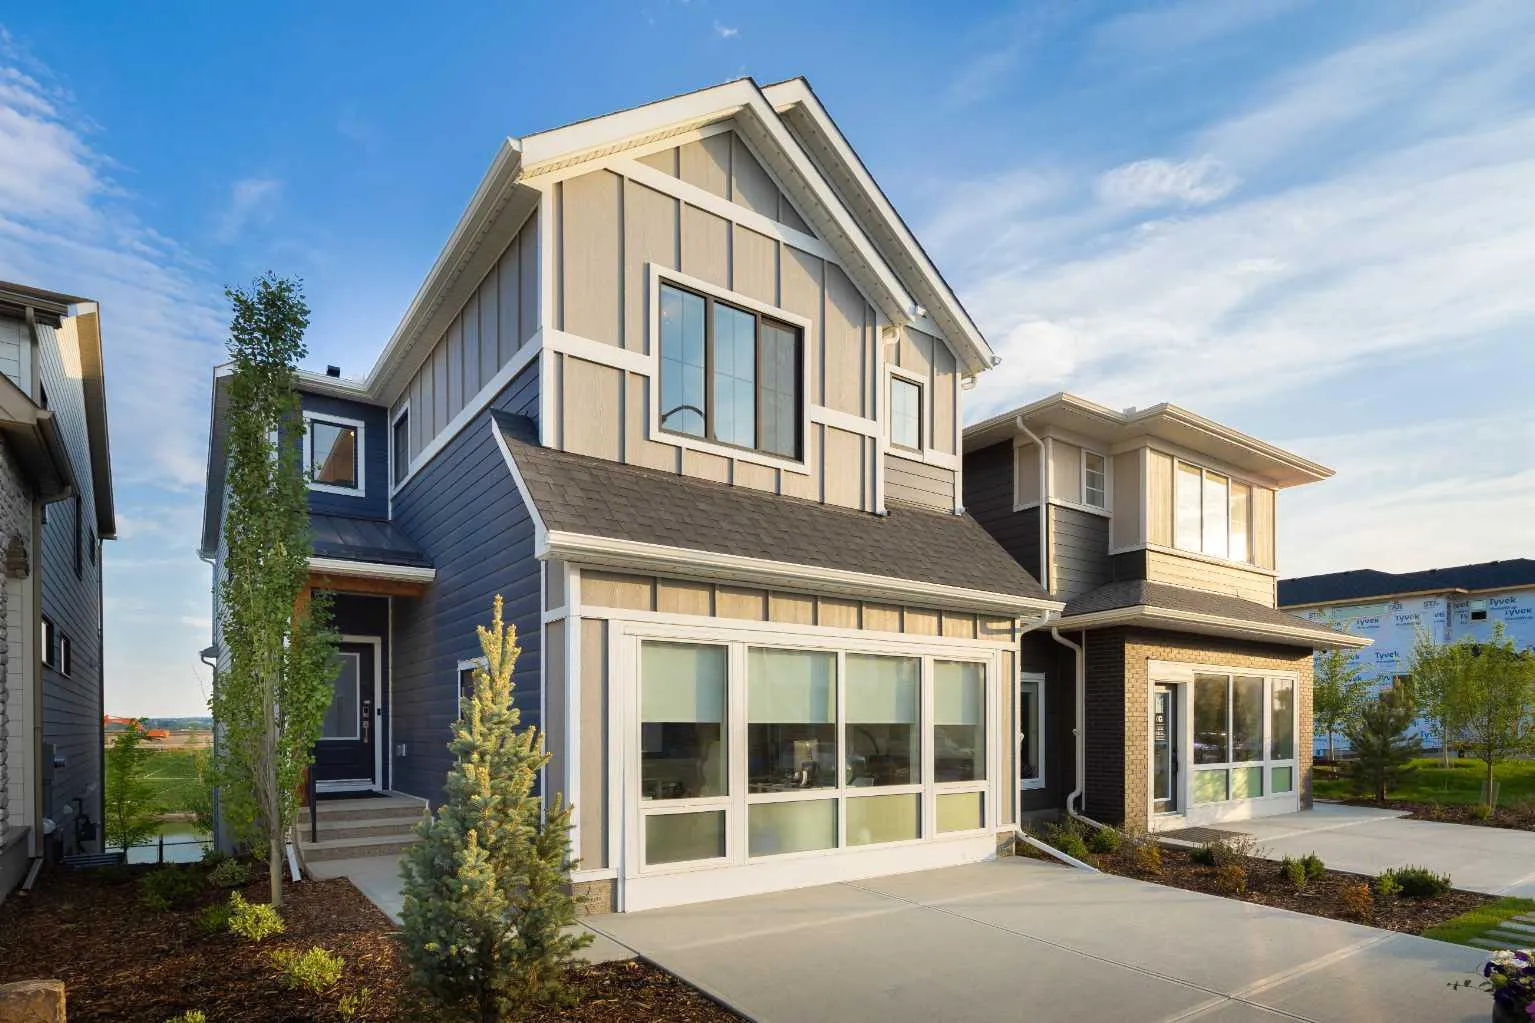
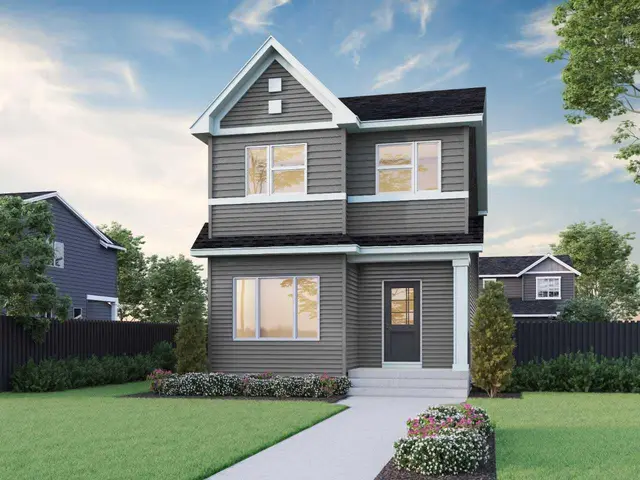
** Brand New Genesis Home with a Legal 2 Bedroom Basement Suite ** Welcome home to the move in ready Calaria II; designed & built by Genesis Builders Group. This incredible home features a main level flex room, an open floor plan with high ceilings, an open-to-below floorplan, dual primary bedrooms, an upper level loft, air conditioning, a double attached garage with side door access, a legal 2 bedroom basement suite & more! Boasting 2,534 SqFt throughout the main & upper levels & an additional 879 SqFt in the legal basement suite, this home is full of living space. Step inside the front door to a wide foyer with built-in bench, closet storage & durable LVP flooring. The main level is masterfully curated for both style & comfort with two living rooms; the first is a formal living room featuring a stunning open-to-below ceiling complimenting the vast size of this home. The formal living has a 50" electric fireplace with an accent wall, this room blends seamlessly into the dedicated dining room. Move further inside & experience a home made for entertaining; an open concept chef inspired kitchen & great room. The kitchen is outfitted with sparkling quartz countertops, blue herringbone backsplash, gas to range, ample cabinet storage, full height cabinets to the ceiling, stainless steel builder appliance package, & a convenient butler’s pantry plus walk-in pantry for exceptional storage. The centre island with barstool seating is perfect for casual meals & gathering with family & friends. The great room has a door leading to your expansive 28’ x 8’ rear deck complete with gas line for your BBQ. Large windows throughout the main level flood the home with natural light. This level is complete with a 2pc bath. Walk up the plush carpet staircase with spindle railing to your upper level oasis. Upstairs holds 4 bedrooms- a primary & 3 additional bedrooms! The primary bedroom opens with french doors to a vaulted ceiling expansive retreat & is paired with a walk-in closet & 4pc ensuite bath. Bedrooms 2, 3 & 4 share the 5pc bath with a double vanity sink and tub/shower combo. The upper level loft is a perfect family lounge space. The walk-in laundry room with washer & dryer included is ideally located near all bedrooms. Downstairs, the 9’ basement offers a bright & spacious 2 bedroom legal basement suite with separate entry, private laundry, & direct access to the 28’ x 8’ concrete basement patio. The legal suite adds exceptional value & flexibility for extended family or rental income. Hurry and book your showing at this incredible brand new Genesis Show Home today!
Estimated monthly cost
Mortgage (20% down, 4.49%, 25 years)$4,423
Property tax (2026: $6,214 ÷ 12)$518
Total before utilities and insurance$4,941
An estimate only. Your rate, down payment and mortgage insurance will change it.
Detached house sales in Ricardo Ranch
In the last 12 months, 25 detached houses sold in Ricardo Ranch at a median price of $624,750 ($335 per sq ft) , after a median of 45 days on the market. This one is listed at $395 per sq ft, 18% above that median.
Price per square foot doesn't account for condition, upgrades, garage or basement. Ask Jerry for a full comparison.
Listing courtesy of RE/MAX Crown. MLS® A2358646.
More houses in Ricardo Ranch
Price reduced  Price reduced
 Price reduced