 New
 1 / 23
$1,449,000
2232 30 Avenue SW
Richmond, Calgary SW, AB T2T 1R8
4 bedrooms · 3.5 bathrooms · 1,967 sq ft
Use Up close to check for busy roads, train tracks and commercial neighbours.
Details
- Status
- Active
- MLS® number
- A2295237
- Community
- Richmond
- Year built
- 2026
- Style
- 2 Storey
- Bedrooms
- 4
- Bathrooms
- 3 full, 1 half
- Living area
- 1,967 sq ft (above grade)
- Price per sq ft
- $737
- Lot
- 3,125 sq ft
- Zoning
- R-CG
- Basement
- Full, Finished
- Garage
- 2-car
- Parking
- Double Garage Detached
- Ensuite
- Yes
- Fireplaces
- 1
- Listed
- March 20, 2026
Features
- Lot features
- Back Lane, Back Yard, Front Yard, Rectangular Lot, Street Lighting
- Heating & cooling
- Forced Air, Rough-In
- Flooring
- Carpet, Hardwood, Tile
- Appliances
- Dishwasher, Garage Control(s), Microwave, Oven, Range Hood, Refrigerator, Stove(s)
- Interior
- Built-in Features, Chandelier, Closet Organizers, Double Vanity, High Ceilings, Kitchen Island, No Animal Home, No Smoking Home, Open Floorplan, Quartz Counters, Soaking Tub, Walk-In Closet(s), Wet Bar
- Exterior
- Other, Private Yard, Wood Frame
About this house
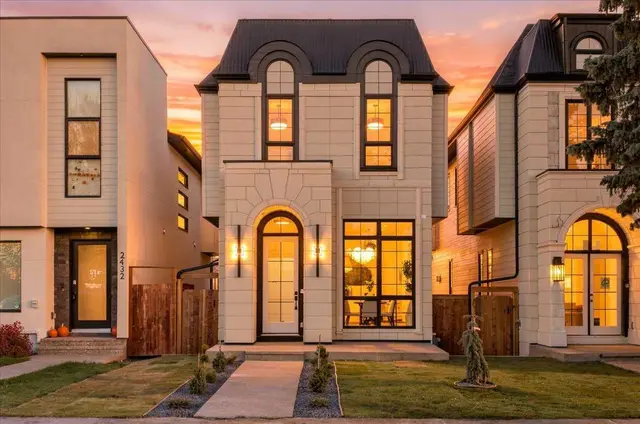
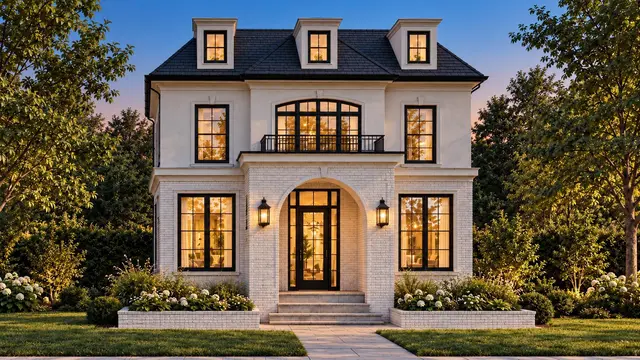
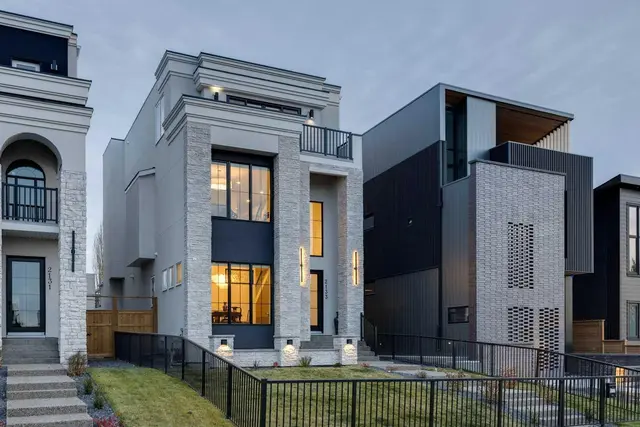
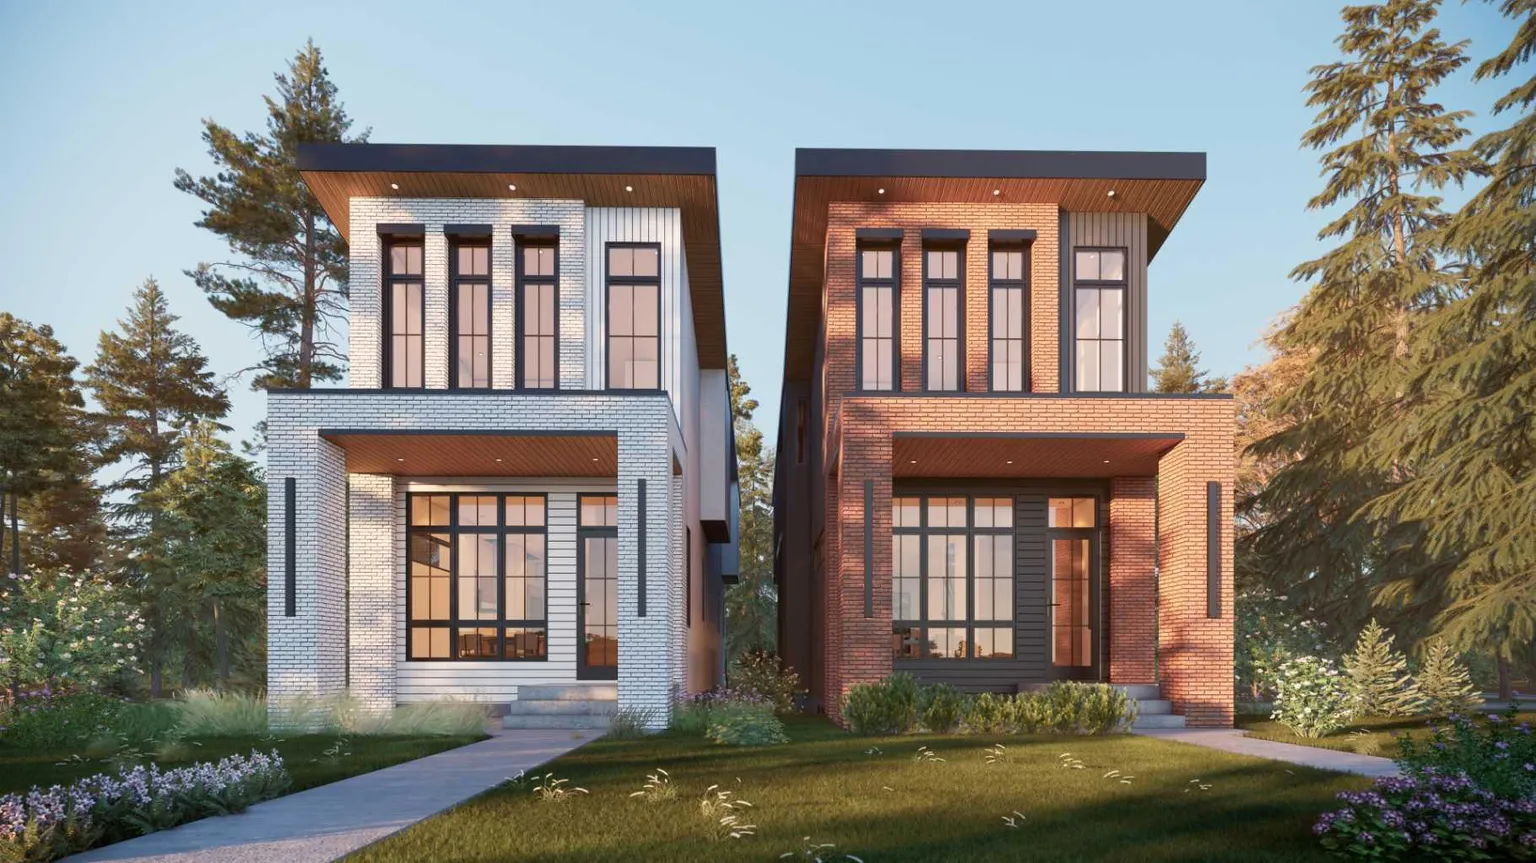
Modern luxury in the heart of Richmond. This exceptional detached two-story home offers a seamless open-concept floor plan designed for both sophisticated entertaining and comfortable family living. This build features two curated color palettes—light and dark. Please refer to photos of the builder's previous builds for a preview of both finish styles. The main level is anchored by a gourmet chef’s kitchen featuring a massive quartz island, premium finishes, and a spacious dining area that flows into the inviting living room with a sleek gas fireplace. A convenient powder room completes this level. The upper floor is thoughtfully designed with a large laundry room and three generous bedrooms—each boasting its own private walk-in closet. The primary retreat is a true sanctuary, featuring an expansive layout and a spa-like five-piece ensuite with a deep soaker tub and double vanity. Rare for the area, this full walkout home leads to a professionally finished lower level. Enjoy a dedicated home gym, a stylish wet bar, a large recreation room, and a fourth guest bedroom. Outside, the walkout access provides a seamless transition to the backyard and the double detached garage. Experience the perfect blend of inner-city convenience and high-end craftsmanship just minutes from Marda Loop and downtown.
Estimated monthly cost
Mortgage (20% down, 4.49%, 25 years)$6,409
Total before utilities and insurance$6,409
An estimate only. Your rate, down payment and mortgage insurance will change it.
Detached house sales in Richmond
In the last 12 months, 54 detached houses sold in Richmond at a median price of $987,500 ($575 per sq ft) , after a median of 21 days on the market. This one is listed at $737 per sq ft, 28% above that median.
Price per square foot doesn't account for condition, upgrades, garage or basement. Ask Jerry for a full comparison.
Listing courtesy of eXp Realty. MLS® A2295237.
More houses in Richmond
New 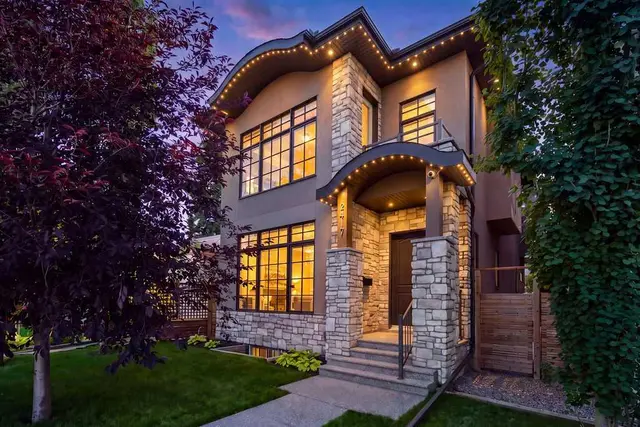 Pending