 New
 1 / 48
Pending
$1,448,880
2 Rock Lake View NW
Rocky Ridge, Calgary NW, AB T3G 0G1
3 bedrooms · 2.5 bathrooms · 2,794 sq ft
Use Up close to check for busy roads, train tracks and commercial neighbours.
Details
- Status
- Pending
- MLS® number
- A2345306
- Community
- Rocky Ridge
- Year built
- 2026
- Style
- 2 Storey
- Bedrooms
- 3
- Bathrooms
- 2 full, 1 half
- Living area
- 2,794 sq ft (above grade)
- Price per sq ft
- $519
- Lot
- 5,887 sq ft
- Zoning
- DC
- Basement
- Full, Unfinished
- Garage
- 3-car
- Parking
- Triple Garage Attached
- Ensuite
- Yes
- Fireplaces
- 1
- Possession
- Immediate
- Listed
- October 2, 2026
Features
- Lot features
- Back Yard, Corner Lot, Street Lighting
- Heating & cooling
- High Efficiency, Forced Air, Natural Gas, None
- Flooring
- Carpet, Ceramic Tile, Hardwood
- Appliances
- Dishwasher, ENERGY STAR Qualified Appliances, Freezer, Gas Range, Microwave, Range Hood, Refrigerator
- Interior
- Closet Organizers, Double Vanity, High Ceilings, Kitchen Island, Low Flow Plumbing Fixtures, Open Floorplan, Quartz Counters, Tankless Hot Water, Vinyl Windows, Walk-In Closet(s)
- Exterior
- BBQ gas line, Brick, Silent Floor Joists
About this house
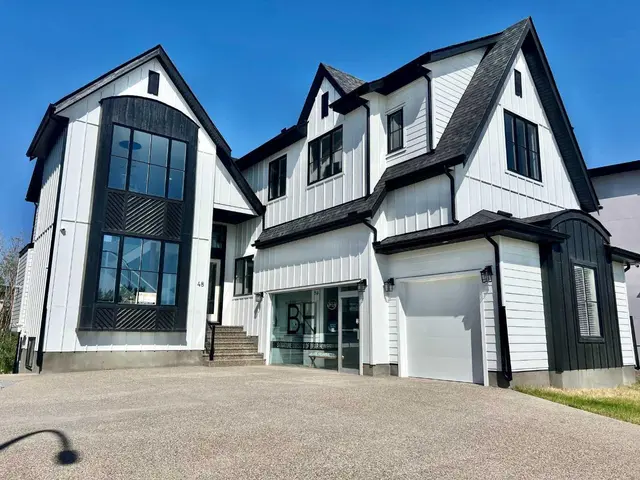
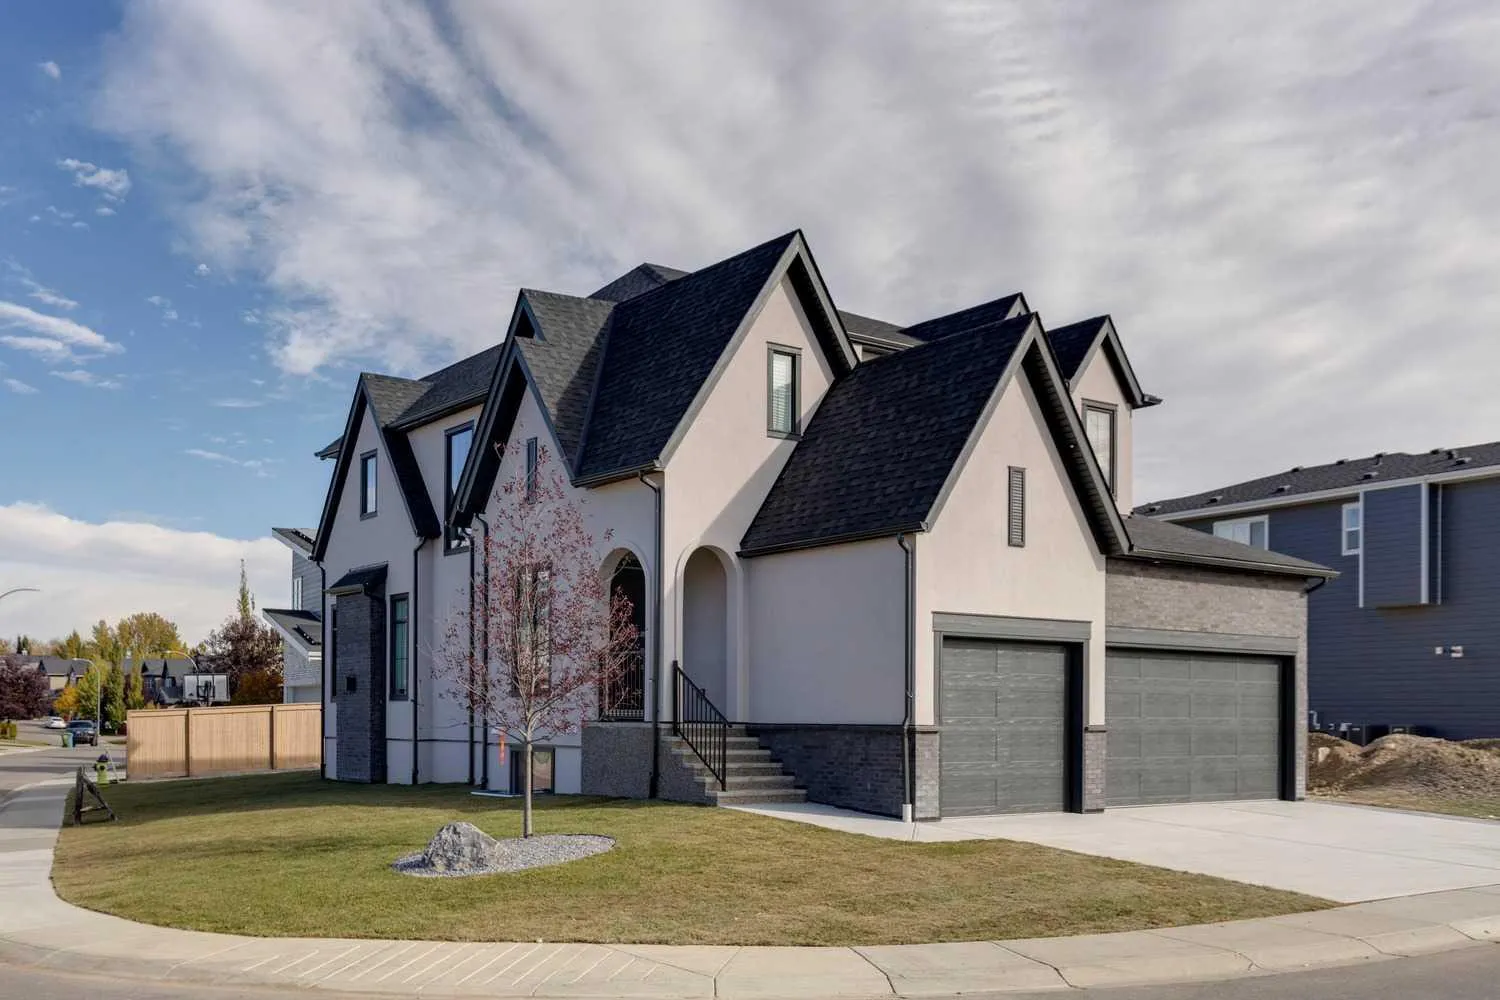
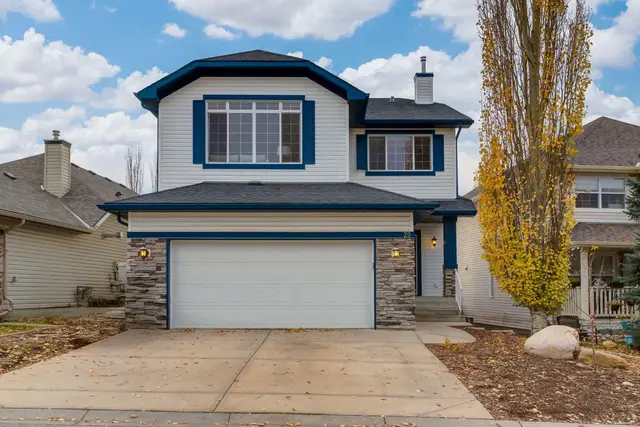
NOW COMPLETE with a newly finished driveway and landscaping. Welcome to the Vittorio by Lupi Luxury Homes, located in Rock Lake Estates. This 3 bedroom, 2.5 bathroom home offers 2,794 RMS sq ft across the main and upper floors, with an undeveloped basement offering excellent potential for future development. The exterior, designed by Aston Morrone Design Inc, sets the tone with a stunning architectural presence, complemented by a large triple car garage for ample parking and storage. Hardwood flooring runs throughout the main floor, where the great room features a gas fireplace and connects seamlessly to a chef inspired kitchen with Zonavita cabinetry, quartz countertops, and chrome plumbing fixtures. The adjacent dining room opens onto a private deck, perfect for indoor outdoor living. A main floor office, mudroom, and walk through pantry round out the thoughtful main floor layout. Upstairs, carpet flooring leads to a spacious primary bedroom with a large walk in closet and a stunning ensuite finished in warm earth tones, complete with a double sink vanity and soaker tub. Two additional bedrooms, a bonus room, and a laundry room with sink complete the upper level. Stunning lighting, ample storage, 2 high efficiency furnaces, and Lux triple pane windows throughout. A rare opportunity to own a thoughtfully designed Lupi Luxury Home with a mountain view.
Estimated monthly cost
Mortgage (20% down, 4.49%, 25 years)$6,409
Total before utilities and insurance$6,409
An estimate only. Your rate, down payment and mortgage insurance will change it.
Detached house sales in Rocky Ridge
In the last 12 months, 60 detached houses sold in Rocky Ridge at a median price of $808,500 ($425 per sq ft) , after a median of 23 days on the market. This one is listed at $519 per sq ft, 22% above that median.
Price per square foot doesn't account for condition, upgrades, garage or basement. Ask Jerry for a full comparison.
Listing courtesy of Royal LePage Benchmark. MLS® A2345306.
More houses in Rocky Ridge
New  New
 Pending