 New
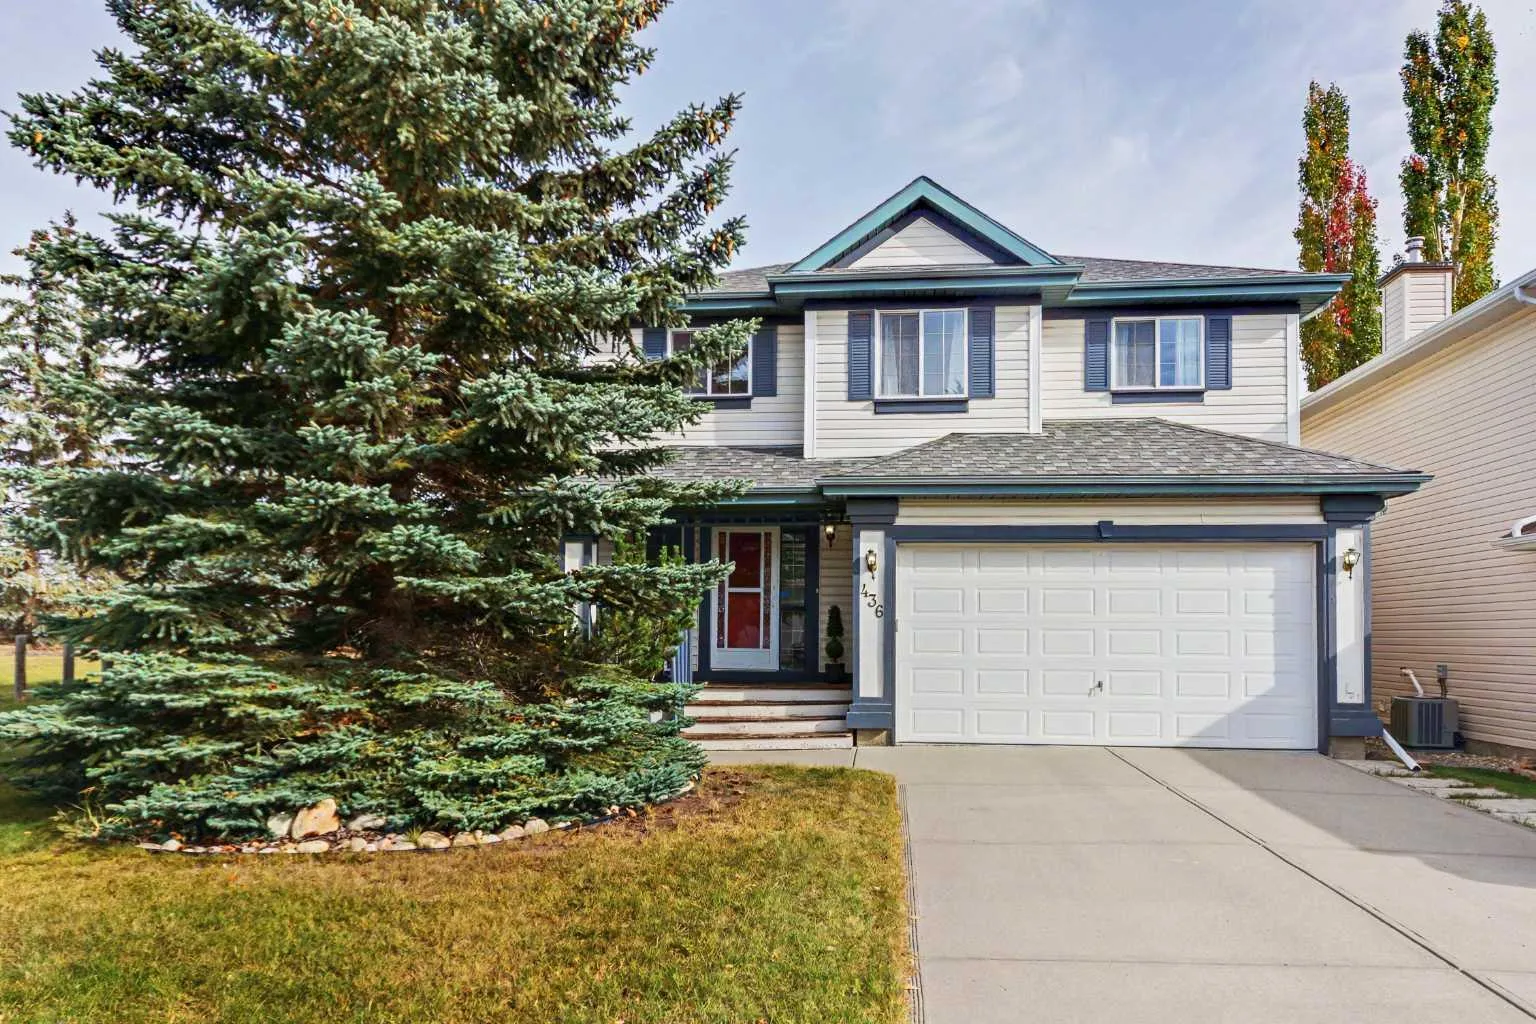 1 / 33
Price reduced
$629,200
436 Rocky Ridge Bay NW
Rocky Ridge, Calgary NW, AB T3G 4H8
3 bedrooms · 2.5 bathrooms · 1,654 sq ft
Use Up close to check for busy roads, train tracks and commercial neighbours.
Details
- Status
- Active
- MLS® number
- A2351708
- Community
- Rocky Ridge
- Year built
- 1997
- Style
- 2 Storey
- Bedrooms
- 3
- Bathrooms
- 2 full, 1 half
- Living area
- 1,654 sq ft (above grade)
- Price per sq ft
- $380
- Lot
- 4,596 sq ft
- Zoning
- R-C1
- Basement
- Full, Unfinished
- Garage
- 2-car
- Parking
- Double Garage Attached
- Ensuite
- Yes
- Fireplaces
- 1
- Possession
- Negotiable
- Listed
- October 10, 2026
Features
- Lot features
- Back Yard, Cul-De-Sac, Few Trees, Lawn, No Neighbours Behind
- Amenities
- Clubhouse, Community Gardens, Park, Playground, Recreation Facilities
- Heating & cooling
- Fireplace(s), Forced Air, None
- Flooring
- Carpet, Vinyl
- Appliances
- Dishwasher, Dryer, Electric Stove, Refrigerator, Washer, Window Coverings
- Interior
- Jetted Tub, Kitchen Island, No Animal Home, No Smoking Home, Pantry
- Exterior
- Other, Vinyl Siding
About this house
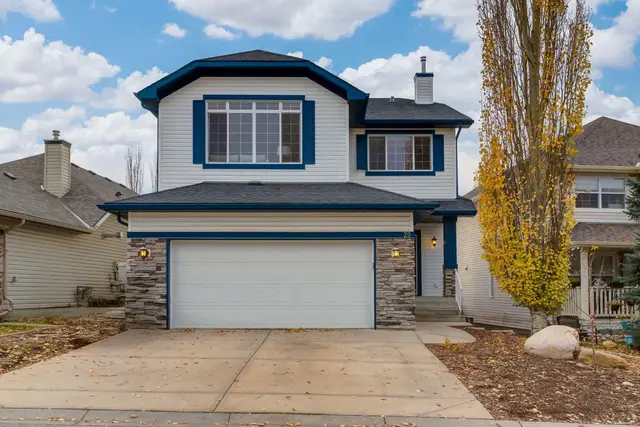
Welcome to this beautifully maintained 3-bedroom, 3-bathroom home in the desirable NW community of Rocky Ridge! Tucked away in a quiet cul-de-sac, this inviting home offers a family-friendly setting, attractive curb appeal, and convenient access to everyday amenities. Recent updates include BRAND NEW CARPET throughout, fresh PAINT throughout the entire home, a NEW KITCHEN BACKSPLASH, freshly painted kitchen and upstairs bathroom cabinetry, NEW TOILETS and bathroom FAUCETS throughout, a NEW downstairs bathroom vanity and mirror, and a NEW OUTDOOR FAUCET. The open and functional kitchen features white cabinetry, stainless steel appliances, a centre island, a convenient corner pantry, and a window above the sink overlooking the backyard. The adjacent eating nook provides easy access to the back deck, while the bright and welcoming living room showcases a corner fireplace with a tile surround and large windows overlooking the backyard. Upstairs, the spacious primary bedroom offers a walk-in closet and a 4-piece ensuite featuring a jetted tub, separate shower, and generous vanity space. Two additional well-sized bedrooms, a 4-piece main bathroom, convenient upper-floor laundry, and a versatile loft—ideal for a home office or reading nook—complete the upper level. The full, unfinished basement offers excellent potential for future development. Outside, enjoy the fully fenced backyard with a good-sized storage shed, along with the added charm of adjacent green space. The location is hard to beat, with beautiful walking pathways throughout the neighborhood, Tuscany LRT station less than a 10-minute walk away, and Royal Oak shopping centre, Co-op, and the state-of-the-art Shane Homes YMCA all less than a 5-minute drive away. With quick access to Stoney Trail and Crowchild Trail, getting around the city or heading out to the mountains is easy. A wonderful opportunity to enjoy comfortable family living in a fantastic NW Calgary location!
Estimated monthly cost
Mortgage (20% down, 4.49%, 25 years)$2,783
Property tax (2026: $4,176 ÷ 12)$348
Total before utilities and insurance$3,131
An estimate only. Your rate, down payment and mortgage insurance will change it.
Detached house sales in Rocky Ridge
In the last 12 months, 60 detached houses sold in Rocky Ridge at a median price of $808,500 ($425 per sq ft) , after a median of 23 days on the market. This one is listed at $380 per sq ft, 10% below that median.
Price per square foot doesn't account for condition, upgrades, garage or basement. Ask Jerry for a full comparison.
Listing courtesy of First Place Realty. MLS® A2351708.
More houses in Rocky Ridge
New  New
 Pending