 New
 1 / 48
Price reduced
$729,000
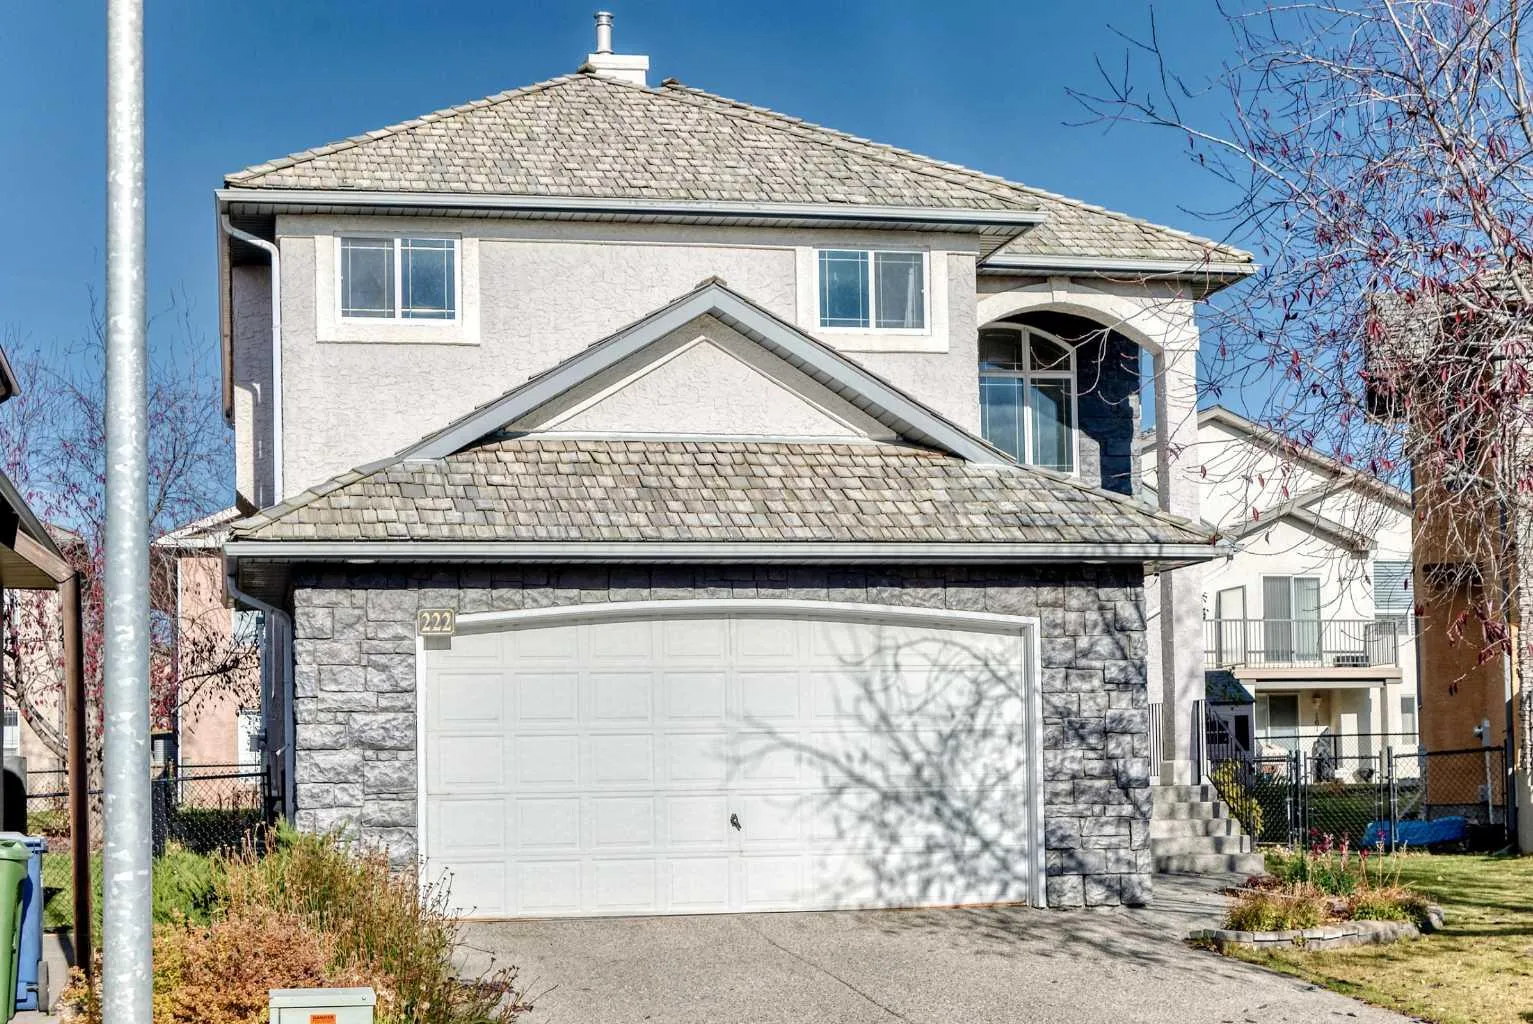
222 Royal Crest Place NW
Royal Oak, Calgary NW, AB T3G 4M9
5 bedrooms · 2.5 bathrooms · 2,087 sq ft
Use Up close to check for busy roads, train tracks and commercial neighbours.
Details
- Status
- Active
- MLS® number
- A2353788
- Community
- Royal Oak
- Year built
- 1998
- Style
- 2 Storey
- Bedrooms
- 5
- Bathrooms
- 2 full, 1 half
- Living area
- 2,087 sq ft (above grade)
- Price per sq ft
- $349
- Lot
- 4,531 sq ft
- Zoning
- R-C1
- Basement
- Full, Partially Finished
- Garage
- 2-car
- Parking
- Double Garage Attached
- Ensuite
- Yes
- Fireplaces
- 1
- Possession
- Negotiable
- Listed
- October 23, 2026
Features
- Lot features
- Cul-De-Sac, Landscaped, No Back Lane
- Heating & cooling
- Forced Air, Natural Gas, None
- Flooring
- Carpet, Hardwood, Linoleum
- Appliances
- Dishwasher, Dryer, Electric Stove, Microwave, Range Hood, Refrigerator, Washer, Window Coverings
- Interior
- Bookcases, Pantry, Vaulted Ceiling(s)
- Exterior
- BBQ gas line, Playground, Stone, Stucco, Wood Frame
About this house
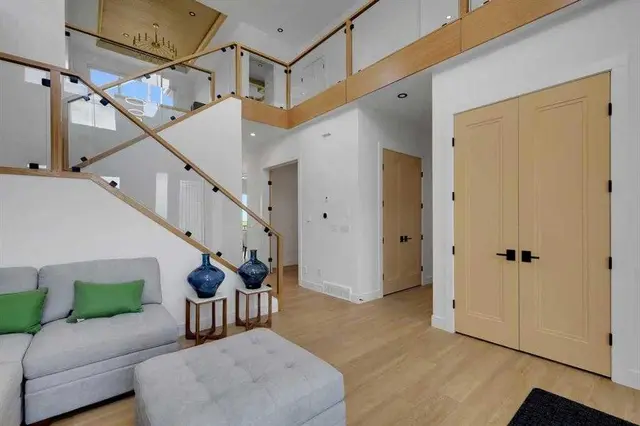
**Open House Sat Nov 21 204pm** The impressive two-storey living room is one of the first things you'll notice when entering this detached home, with soaring ceilings and large windows that bring in plenty of natural light. The spacious kitchen is another standout feature, offering an abundance of cabinetry, generous counter space and a large island. There's also a separate spice kitchen featuring a newer induction range, with a gas line available behind it. The main floor features a bedroom, ideal for guests or a home office, along with a convenient half bath. Upstairs, an open bonus room overlooks the two-storey living room below, creating a versatile space for a sitting area, home office or reading nook. You'll also find three bedrooms on this level, including the primary suite with an ensuite bathroom and a walk-through closet. An additional full bathroom serves the other two bedrooms. The partially finished basement provides even more living space, with an additional bedroom and a recreation room area. Recent updates include a newer washer and dryer and a furnace replaced in June 2026. The wood shingle roof was inspected in 2024. With its dramatic two-storey living room, exceptionally spacious kitchen, versatile bonus room and five bedrooms across three levels, this home offers plenty of room for everyday living. Ideally located on a quiet cul de sac and close to shopping and schools, this home is sure to impress!
Estimated monthly cost
Mortgage (20% down, 4.49%, 25 years)$3,225
Property tax (2026: $4,681 ÷ 12)$390
Total before utilities and insurance$3,615
An estimate only. Your rate, down payment and mortgage insurance will change it.
Detached house sales in Royal Oak
In the last 12 months, 95 detached houses sold in Royal Oak at a median price of $760,000 ($385 per sq ft) , after a median of 20 days on the market. This one is listed at $349 per sq ft, 9% below that median.
Price per square foot doesn't account for condition, upgrades, garage or basement. Ask Jerry for a full comparison.
Listing courtesy of Real Estate Professionals Inc. MLS® A2353788.
More houses in Royal Oak
New