 New
 1 / 32
$539,900
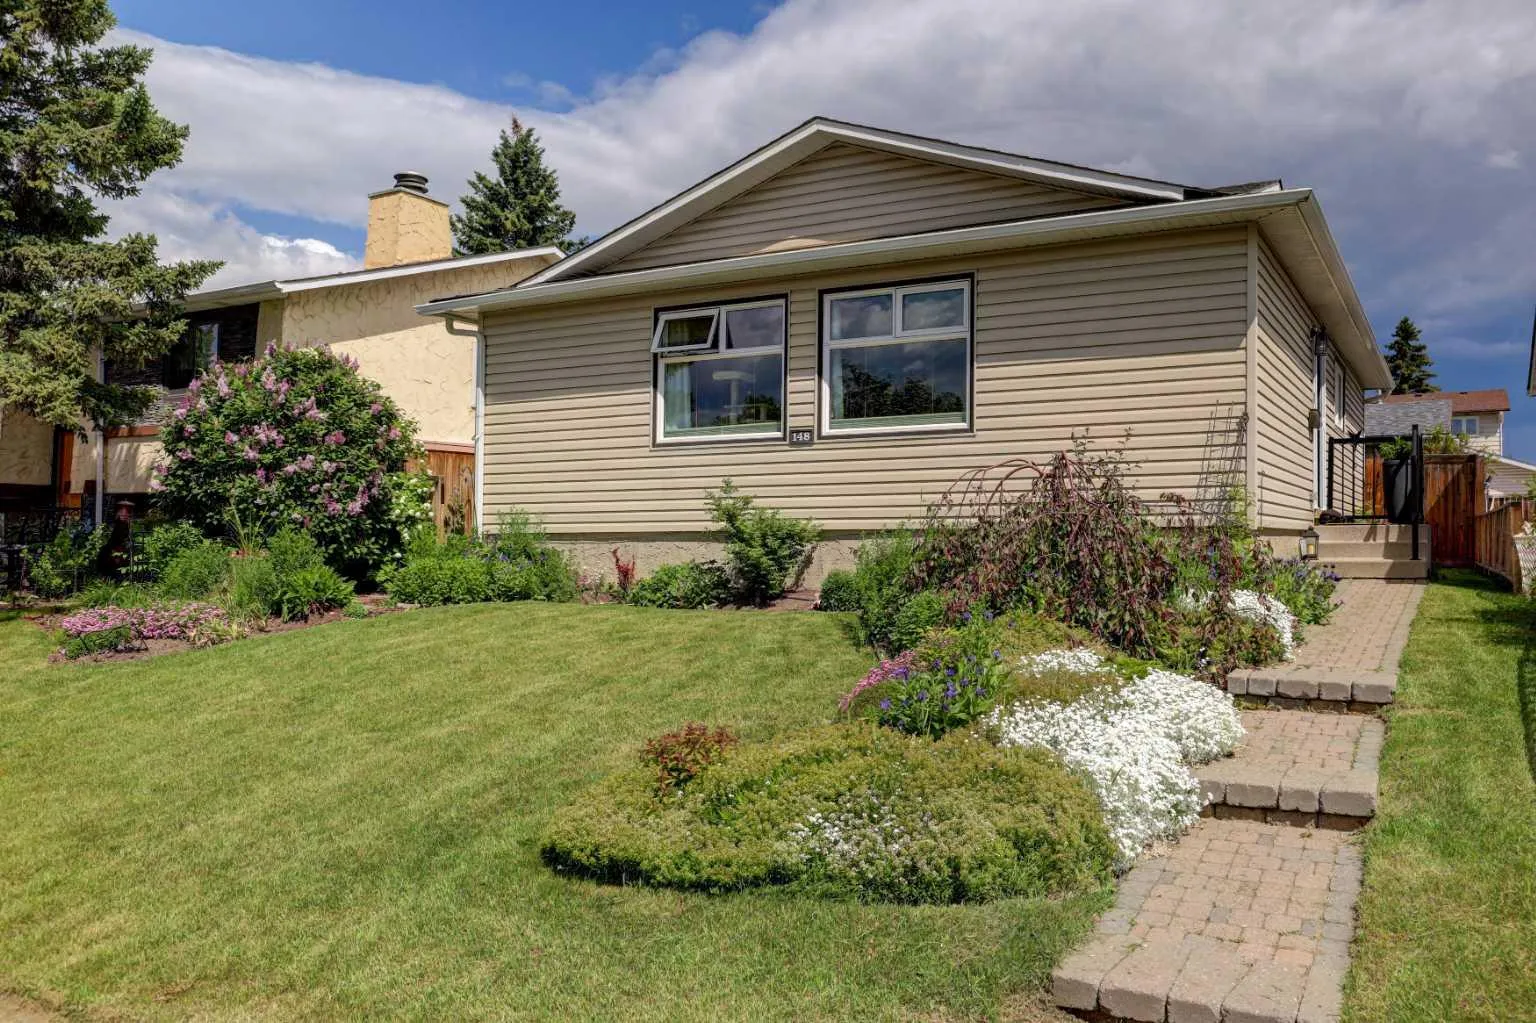
148 Rundlecairn Rise NE
Rundle, Calgary NE, AB T1Y 2Y3
5 bedrooms · 2 bathrooms · 1,068 sq ft
Use Up close to check for busy roads, train tracks and commercial neighbours.
Details
- Status
- Active
- MLS® number
- A2322193
- Community
- Rundle
- Year built
- 1976
- Style
- Bungalow
- Bedrooms
- 5
- Bathrooms
- 2 full
- Living area
- 1,068 sq ft (above grade)
- Price per sq ft
- $506
- Lot
- 4,391 sq ft
- Zoning
- R-CG
- Basement
- Full, Finished
- Garage
- 2-car
- Parking
- Double Garage Detached
- Listed
- June 17, 2026
Features
- Lot features
- Back Lane, Back Yard, Front Yard, Garden, Landscaped, Lawn, Rectangular Lot, Street Lighting
- Heating & cooling
- Forced Air, None
- Flooring
- Carpet, Hardwood, Linoleum, Tile
- Appliances
- Dishwasher, Dryer, Electric Stove, Garage Control(s), Microwave Hood Fan, Refrigerator, Washer, Window Coverings
- Interior
- Breakfast Bar, Built-in Features, Double Vanity, Kitchen Island, Open Floorplan, Vinyl Windows
- Exterior
- Private Entrance, Private Yard, Vinyl Siding
About this house
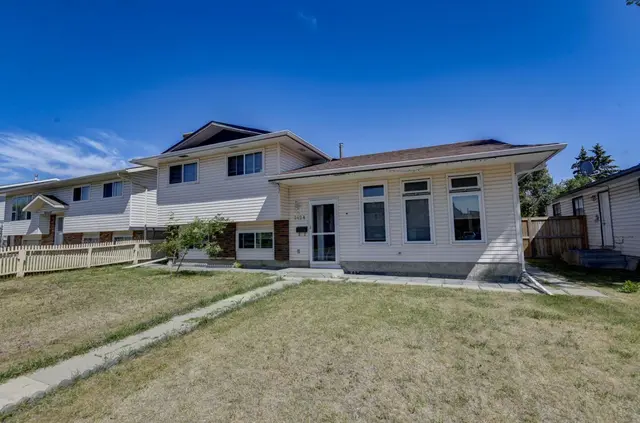
This exceptional, turn-key bungalow is perfectly situated on a quiet family street with ample street parking out front, just a few houses away from a scenic green space, playground and located walking distance to 3 elementary schools, a junior high school and high school. The thoughtfully renovated interior showcases a completely opened-up main level, anchored by a beautifully modernized kitchen, newer light fixtures, and a sleek main bathroom boasting dual vanities and a premium rain shower paired with a separate handheld wand. Exceptional attention to detail is evident throughout, featuring modern vinyl windows and custom blinds (including versatile top-down, bottom-up styling) on both levels, along with brand-new closet doors and built-in organizers upstairs. Practical upgrades offer total peace of mind, including a brand-new roof on both the house and the garage (less than one year old), a newer furnace (4 years old) as well as a new stove, microwave, washer, and dryer all replaced in 2025. With a highly functional five-bedroom layout, the main level hosts three spacious bedrooms—including a primary bedroom with convenient direct access right into the bathroom. Downstairs, the fully finished basement significantly expands your living space with a large, versatile recreation room, a second full bathroom, and two additional bedrooms. The exterior is equally impressive, hosting a large, oversized double detached garage (with a paved back lane) and a beautifully landscaped backyard complete with a mature apple tree offering sweet, crisp, edible apples, vibrant perennials, and a lovely paver patio ideal for outdoor entertaining. Combining incredible value with a premier location, this beautifully maintained property is a true turn-key gem ready for its next owners.
Estimated monthly cost
Mortgage (20% down, 4.49%, 25 years)$2,388
Property tax (2026: $3,527 ÷ 12)$294
Total before utilities and insurance$2,682
An estimate only. Your rate, down payment and mortgage insurance will change it.
Detached house sales in Rundle
In the last 12 months, 52 detached houses sold in Rundle at a median price of $562,500 ($475 per sq ft) , after a median of 22 days on the market. This one is listed at $506 per sq ft, 6% above that median.
Price per square foot doesn't account for condition, upgrades, garage or basement. Ask Jerry for a full comparison.
Listing courtesy of Real Estate Professionals Inc. MLS® A2322193.
More houses in Rundle
New 
 Price reduced