 New
 1 / 38
$539,900
896 Rundlecairn Way NE
Rundle, Calgary NE, AB T1Y 2R7
5 bedrooms · 2 bathrooms · 1,067 sq ft
Use Up close to check for busy roads, train tracks and commercial neighbours.
Details
- Status
- Active
- MLS® number
- A2337068
- Community
- Rundle
- Year built
- 1975
- Style
- Bungalow
- Bedrooms
- 5
- Bathrooms
- 2 full
- Living area
- 1,067 sq ft (above grade)
- Price per sq ft
- $506
- Lot
- 3,993 sq ft
- Zoning
- R-CG
- Basement
- Full, Finished
- Suite
- Suite (Basement)
- Garage
- 2-car
- Parking
- Double Garage Detached, Oversized
- Possession
- Immediate, Negotiable
- Listed
- August 18, 2026
Features
- Lot features
- Back Lane, Back Yard, Landscaped, Many Trees, Rectangular Lot
- Heating & cooling
- Forced Air, Natural Gas, None
- Flooring
- Laminate, Tile
- Appliances
- Dishwasher, Dryer, Electric Stove, Microwave Hood Fan, Refrigerator, Washer, Window Coverings
- Interior
- Ceiling Fan(s), Quartz Counters, Separate Entrance, Soaking Tub, Storage
- Exterior
- Private Yard, Vinyl Siding, Wood Frame
About this house
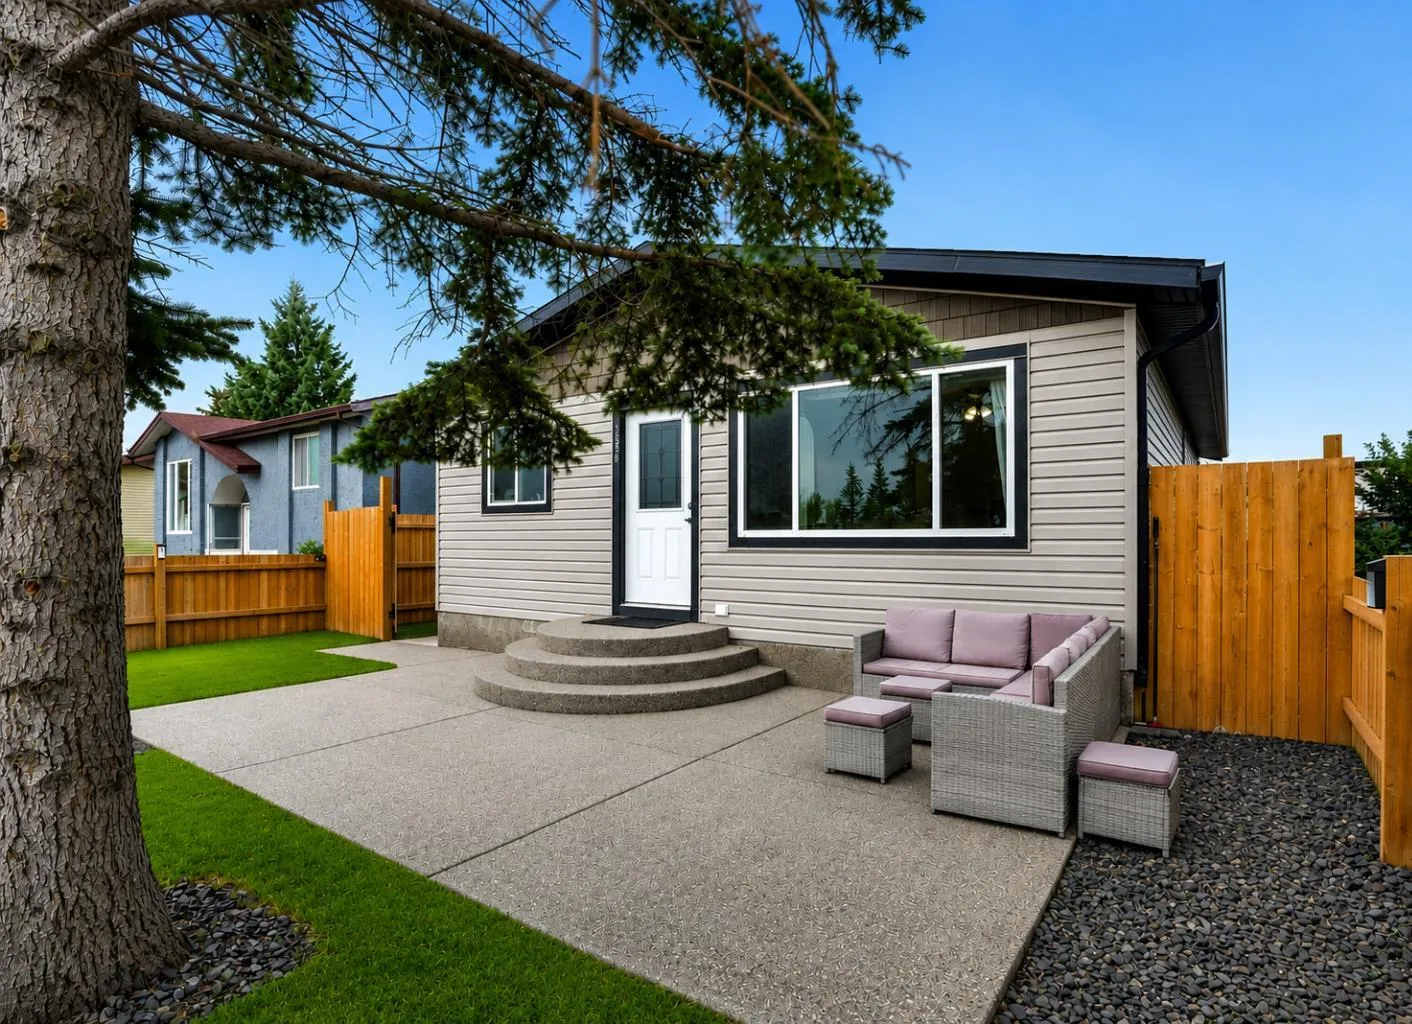
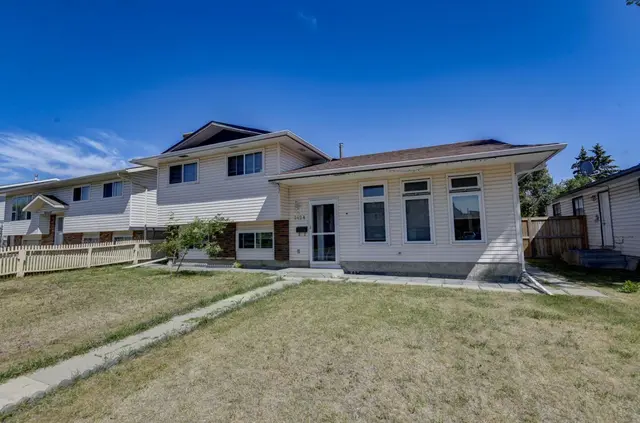
RENOVATED DETACHED UNDER $600,000 | ILLEGAL 2 BEDROOM BASEMENT SUITE | OVERSIZED DOUBLE DETACHED GARAGE | 5 BEDROOMS TOTAL | SEPARATE ENTRY | 2 FENCED OUTDOOR SPACES | Investment potential meets everyday flexibility in this renovated Rundle bungalow, where both the main floor and illegal basement suite are currently tenant occupied with tenants open to either staying or vacating. Extensive renovations completed in 2020 refreshed the entire home, including the windows, roof shingles, vinyl siding and interior, adding lasting value well beyond the cosmetic updates. Laminate flooring and a neutral colour palette set an inviting tone throughout the main level, while oversized windows bring abundant natural light into the comfortable living room. Gather for meals in the adjoining dining area, which maintains clear sightlines into the renovated kitchen finished with quartz countertops, an updated backsplash and ample cabinetry. Three bedrooms accommodate family life, guests or a home office, complemented by an updated 4-piece bathroom. Downstairs, a separate entry leads into the illegal 2 bedroom suite, where wide-plank laminate flooring carries through an open layout designed around a generous living area, central dining space and updated kitchen. Two spacious bedrooms and a 4-piece bathroom round out the lower level for a practical secondary living arrangement. Outside, separate fenced areas give each level its own place to unwind, with a large front patio serving the main floor and a backyard patio with built-in fire pit extending the basement living space outdoors. Parking and storage are well handled by the oversized double detached garage. Daily errands and recreation stay close to home in this extremely walkable location near schools, parks, amenities and Village Square Leisure Centre, approximately a 15-minute walk away, while nearby routes connect easily with 52 Street NE and the Trans-Canada Highway.
Estimated monthly cost
Mortgage (20% down, 4.49%, 25 years)$2,388
Property tax (2026: $3,637 ÷ 12)$303
Total before utilities and insurance$2,691
An estimate only. Your rate, down payment and mortgage insurance will change it.
Detached house sales in Rundle
In the last 12 months, 52 detached houses sold in Rundle at a median price of $562,500 ($475 per sq ft) , after a median of 22 days on the market. This one is listed at $506 per sq ft, 7% above that median.
Price per square foot doesn't account for condition, upgrades, garage or basement. Ask Jerry for a full comparison.
Listing courtesy of LPT Realty. MLS® A2337068.
More houses in Rundle
New 
 Price reduced