 New
 1 / 49
Pending
$728,888
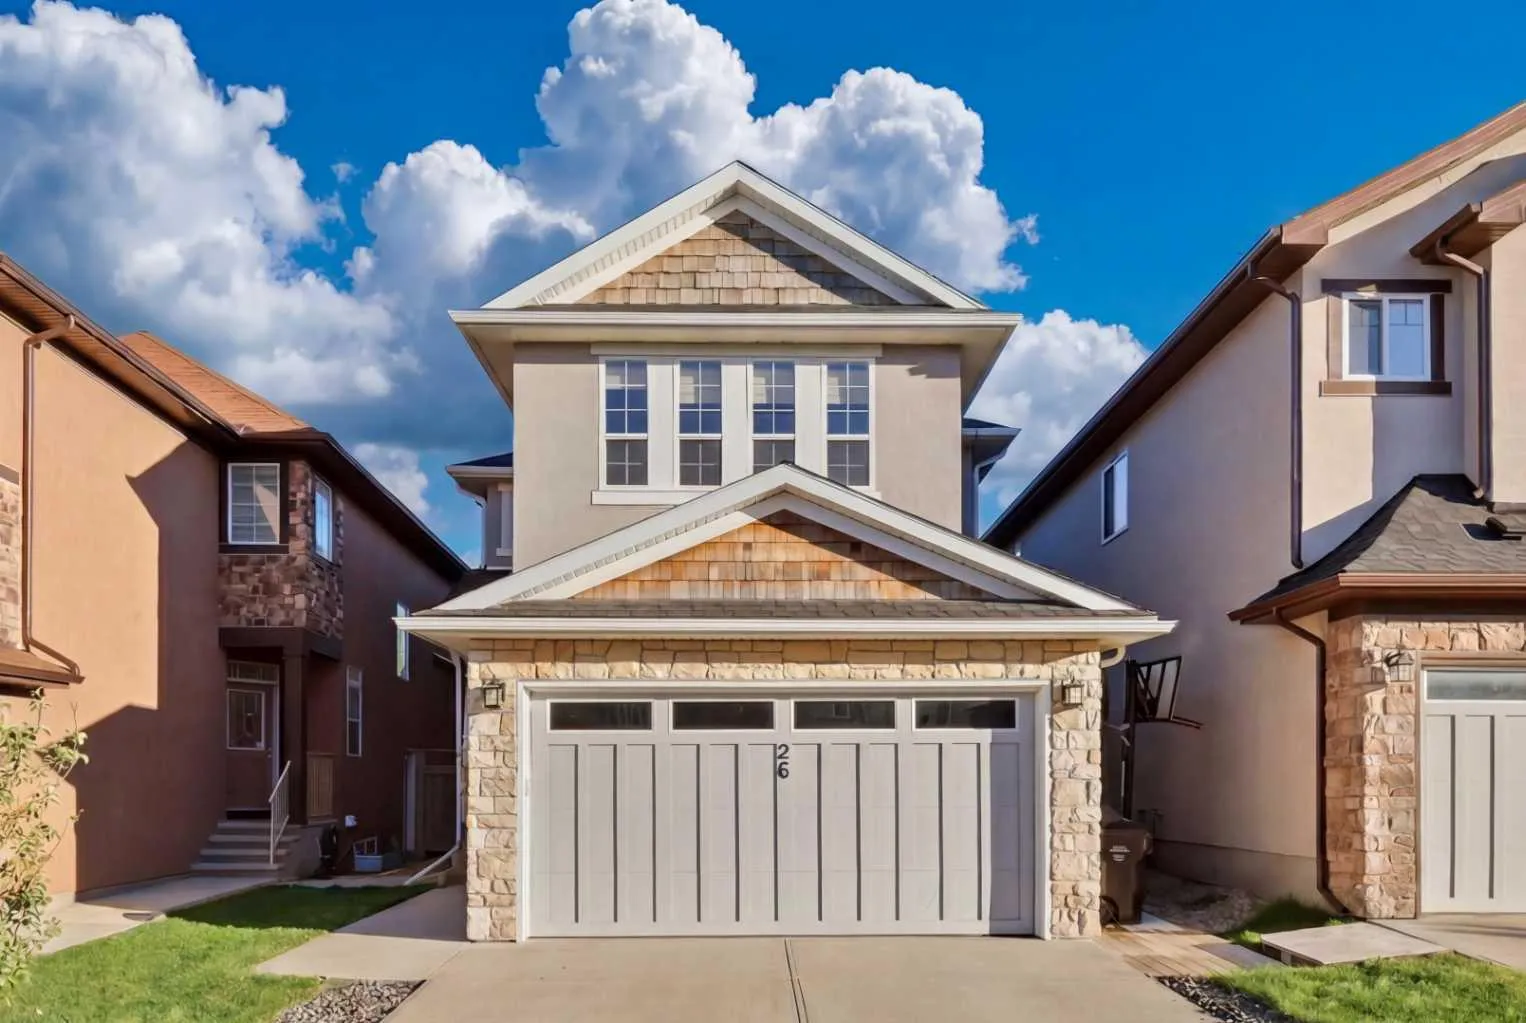
26 Sage Meadows Way NW
Sage Hill, Calgary NW, AB T3P 0E7
4 bedrooms · 3.5 bathrooms · 2,412 sq ft
Use Up close to check for busy roads, train tracks and commercial neighbours.
Details
- Status
- Pending
- MLS® number
- A2352478
- Community
- Sage Hill
- Year built
- 2011
- Style
- 2 Storey
- Bedrooms
- 4
- Bathrooms
- 3 full, 1 half
- Living area
- 2,412 sq ft (above grade)
- Price per sq ft
- $302
- Lot
- 3,571 sq ft
- Zoning
- R-G
- Basement
- Full, Finished
- Garage
- 4-car
- Parking
- Double Garage Attached
- Fireplaces
- 1
- Possession
- 30 Days / Neg, Immediate, Negotiable
- Listed
- October 15, 2026
Features
- Lot features
- Back Yard, Cul-De-Sac, Front Yard, Lawn, No Back Lane, Private
- Heating & cooling
- Fireplace(s), Forced Air, Natural Gas, Central Air
- Flooring
- Carpet, Hardwood, Tile
- Appliances
- Bar Fridge, Built-In Oven, Central Air Conditioner, Dishwasher, Dryer, Electric Cooktop, ENERGY STAR Qualified Dishwasher, ENERGY STAR Qualified Refrigerator, Freezer, Microwave, Range Hood, Washer, Window Coverings
- Interior
- Bar, Ceiling Fan(s), Double Vanity, High Ceilings, Kitchen Island, No Smoking Home, Pantry, Separate Entrance, Walk-In Closet(s), Wet Bar, Wired for Sound
- Exterior
- Private Yard, Storage, Vinyl Siding, Wood Frame
About this house
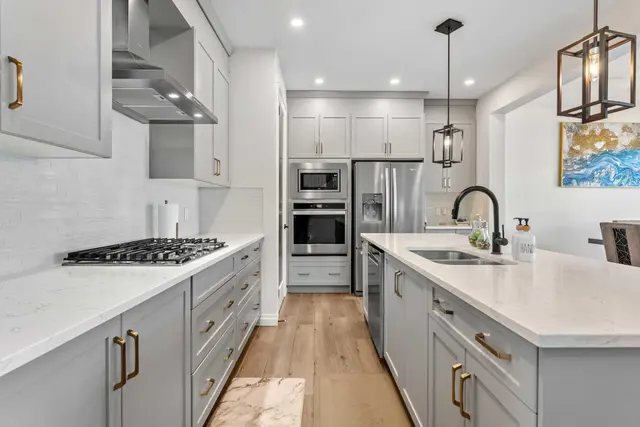
OPEN HOUSE-SAT 21 FROM 1:00 PM-4:00 PM. Welcome to this exceptional two-storey family home nestled on a quiet cul-de-sac in the sought-after community of Sage Hill. Offering an impressive 3,483 sq. ft. of fully developed living space with 9-foot ceilings on both the main floor and basement, plus a SIDE ENTRANCE, this beautifully maintained home combines comfort, functionality, and style for modern family living. Recent updates include a new roof, furnace, and air conditioner, providing added peace of mind for years to come. The bright and spacious main floor features an open-concept design with rich hardwood flooring, a dedicated home office, and a well-appointed kitchen complete with granite countertops, a large walk-in pantry, and ample cabinetry, perfect for everyday living and entertaining. Expansive windows fill the home with natural light and overlook the sunny backyard. Upstairs, the generous primary retreat offers a walk-in closet and a luxurious 5-piece ensuite. Two additional bedrooms, a full bathroom, and a spacious bonus room provide plenty of room for family gatherings, movie nights, or a children’s play area. The professionally finished basement adds incredible versatility, featuring luxury vinyl plank flooring, a stunning wet bar with granite countertops, built-in cabinetry, and a bar fridge. A large fourth bedroom and full bathroom create the ideal space for guests, extended family, or a private retreat. Step outside to enjoy the sun-drenched backyard, complete with a two-tiered deck, perfect for summer BBQs, entertaining, or simply relaxing outdoors. Conveniently located close to parks, pathways, shopping, schools, and everyday amenities, this outstanding home offers the perfect blend of space, comfort, and value in one of Calgary’s most desirable northwest communities. Don’t miss this incredible opportunity.
Estimated monthly cost
Mortgage (20% down, 4.49%, 25 years)$3,224
Property tax (2025: $5,148 ÷ 12)$429
Total before utilities and insurance$3,653
An estimate only. Your rate, down payment and mortgage insurance will change it.
Detached house sales in Sage Hill
In the last 12 months, 82 detached houses sold in Sage Hill at a median price of $672,250 ($354 per sq ft) , after a median of 35 days on the market. This one is listed at $302 per sq ft, 15% below that median.
Price per square foot doesn't account for condition, upgrades, garage or basement. Ask Jerry for a full comparison.
Listing courtesy of LPT Realty. MLS® A2352478.
More houses in Sage Hill
New  New
 New