 New
 1 / 47
$644,900
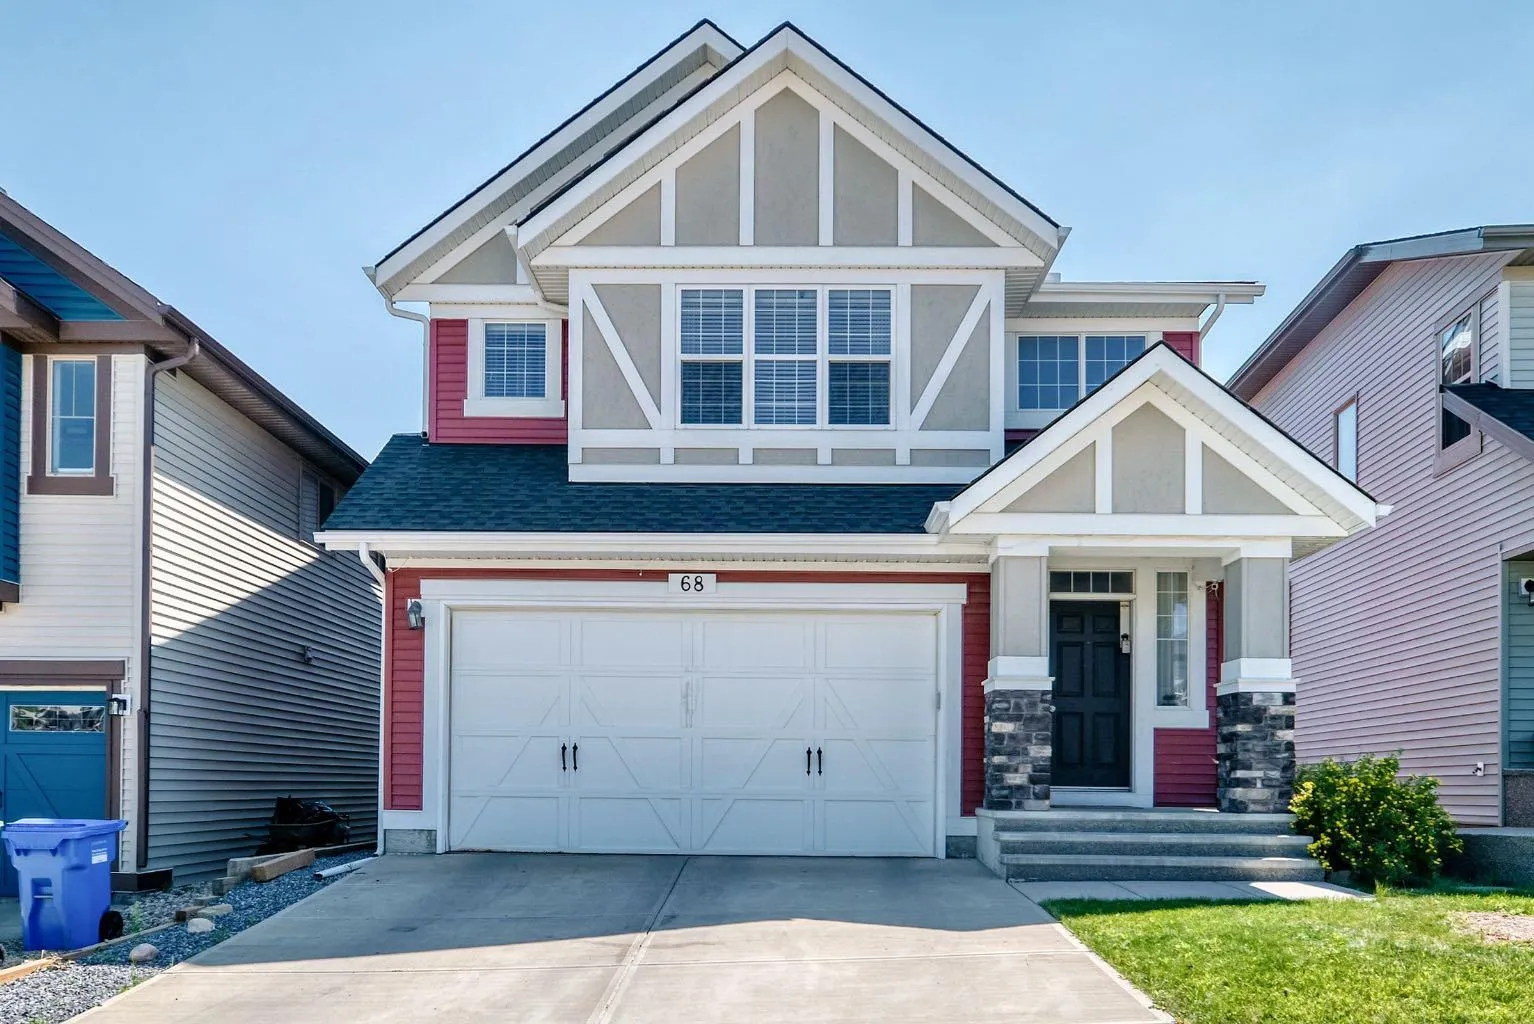
68 Sage Valley Drive NW
Sage Hill, Calgary NW, AB T3R 0C9
3 bedrooms · 2.5 bathrooms · 1,875 sq ft
Use Up close to check for busy roads, train tracks and commercial neighbours.
Details
- Status
- Active
- MLS® number
- A2328629
- Community
- Sage Hill
- Year built
- 2010
- Style
- 2 Storey
- Bedrooms
- 3
- Bathrooms
- 2 full, 1 half
- Living area
- 1,875 sq ft (above grade)
- Price per sq ft
- $344
- Lot
- 4,290 sq ft
- Zoning
- R-1N
- Basement
- Full, Unfinished
- Garage
- 2-car
- Parking
- Double Garage Attached, Driveway
- Ensuite
- Yes
- Fireplaces
- 1
- Possession
- 90 Days / Neg
- Listed
- July 13, 2026
Features
- Lot features
- Back Yard, Rectangular Lot
- Amenities
- Park
- Heating & cooling
- Fireplace(s), Natural Gas, ENERGY STAR Qualified Equipment
- Flooring
- Carpet, Ceramic Tile, Hardwood, Laminate
- Appliances
- Built-In Refrigerator, Central Air Conditioner, Dishwasher, Electric Stove, Microwave Hood Fan, Washer/Dryer
- Interior
- Kitchen Island, No Animal Home, No Smoking Home, Open Floorplan, Walk-In Closet(s)
- Exterior
- Other, Stucco, Vinyl Siding, Wood Frame
About this house
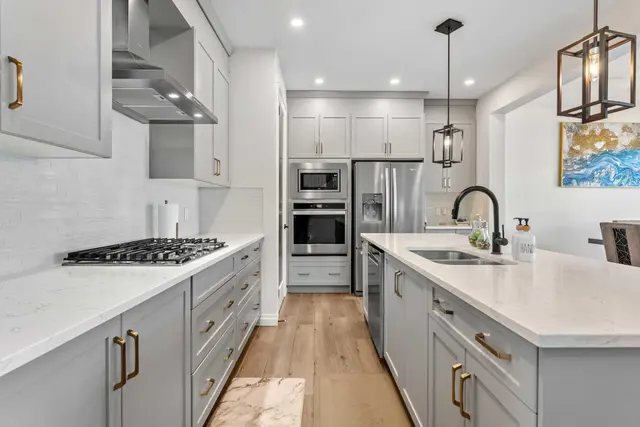
Every house tells a story. This one opens with a clean slate. Step into 68 Sage Valley Drive NW through a VAULTED ENTRYWAY, open above and below. A first impression with real architectural presence. HARDWOOD FLOORING leads the eye across the main level to a curated focal point: a FIREPLACE FRAMED IN CUSTOM-BUILT CABINETRY AND STONE , the kind of feature a designer plans a room around. A DINING AREA ACCENT WALL adds a quiet, intentional layer of character throughout. Consider the composition already finished. In 2025, this home was reworked from the inside out: A NEW ROOF, A NEW TRANE HIGH -EFFICIENT FURNACE, and NEW AIR-CONDITIONING; the unglamorous, essential brushstrokes that make everything else possible. A DOUBLE CURTAIN TRACK lets you layer sheers and blackout drapery to frame the light exactly as you like it, backed by retractable blinds for full control. PHILIPS HUE SMART LIGHTING sets the palette, on command. Upstairs, WOOD LAMINATE carries the narrative through the stairs, bonus room, and hallways, arriving at three bedrooms, including a primary suite with a built-in closet designed with real intention. Two and a half bathrooms keep the composition balanced for busy mornings. The kitchen's quartz counters and subway tile backsplash complete the palette, alongside a fridge (2023) and microwave (2024) still well within their prime. Outside, a spacious backyard becomes your gallery's outdoor wing and it comes staged: THE TRAMPOLINE and PATIO FURNITURE stay at no extra cost. A double garage with A MYQ SMART OPENER, SMART PERMANENT OUTDOOR LIGHTS, and a WYZE SECURITY CAMERA round out a home considered down to the last detail. The setting completes the piece: a bus stop steps from the door, a playground a few minutes' walk away, and the shops of Sage Hill Quarter along the same street. Select furnishings may also be available, for the right offer. 68 Sage Valley Drive NW - 1,874.7 sq ft, 3 bedrooms, 2.5 bathrooms. A house is art. This one is already framed. Contact your favourite realtor for a private viewing.
Estimated monthly cost
Mortgage (20% down, 4.49%, 25 years)$2,853
Property tax (2026: $4,642 ÷ 12)$387
Total before utilities and insurance$3,239
An estimate only. Your rate, down payment and mortgage insurance will change it.
Detached house sales in Sage Hill
In the last 12 months, 82 detached houses sold in Sage Hill at a median price of $672,250 ($354 per sq ft) , after a median of 35 days on the market. This one is listed at $344 per sq ft, 3% below that median.
Price per square foot doesn't account for condition, upgrades, garage or basement. Ask Jerry for a full comparison.
Listing courtesy of E-Trinity Realty and Management Ltd. MLS® A2328629.
More houses in Sage Hill
New  New
 New