 New
 1 / 49
$780,000
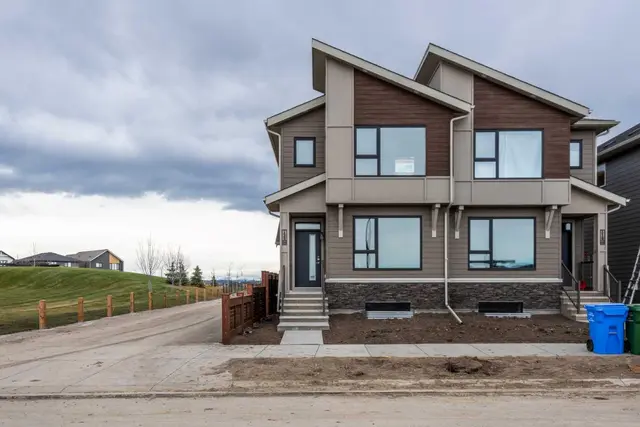
20305 45 Street SE
Seton, Calgary SE, AB T3M 3W2
5 bedrooms · 3.5 bathrooms · 1,805 sq ft
Use Up close to check for busy roads, train tracks and commercial neighbours.
Details
- Status
- Active
- MLS® number
- A2333785
- Community
- Seton
- Year built
- 2023
- Style
- 2 Storey
- Bedrooms
- 5
- Bathrooms
- 3 full, 1 half
- Living area
- 1,805 sq ft (above grade)
- Price per sq ft
- $432
- Lot
- 4,854 sq ft
- Zoning
- R-G
- Basement
- Full, Finished
- Suite
- Legal suite (Basement)
- Garage
- 3-car
- Parking
- Off Street, RV Access/Parking, Triple Garage Detached
- Ensuite
- Yes
- Fireplaces
- 1
- Possession
- Immediate, Negotiable
- Listed
- July 31, 2026
Features
- Lot features
- Back Lane, Back Yard, City Lot, Corner Lot, Front Yard, Landscaped, Rectangular Lot, Street Lighting
- Heating & cooling
- Forced Air, Natural Gas, Central Air
- Flooring
- Carpet, Ceramic Tile, Vinyl
- Appliances
- Central Air Conditioner, Dishwasher, Dryer, Electric Stove, Garage Control(s), Microwave Hood Fan, Refrigerator, Washer, Window Coverings
- Interior
- No Animal Home, No Smoking Home
- Exterior
- Private Entrance, Private Yard, Vinyl Siding
About this house
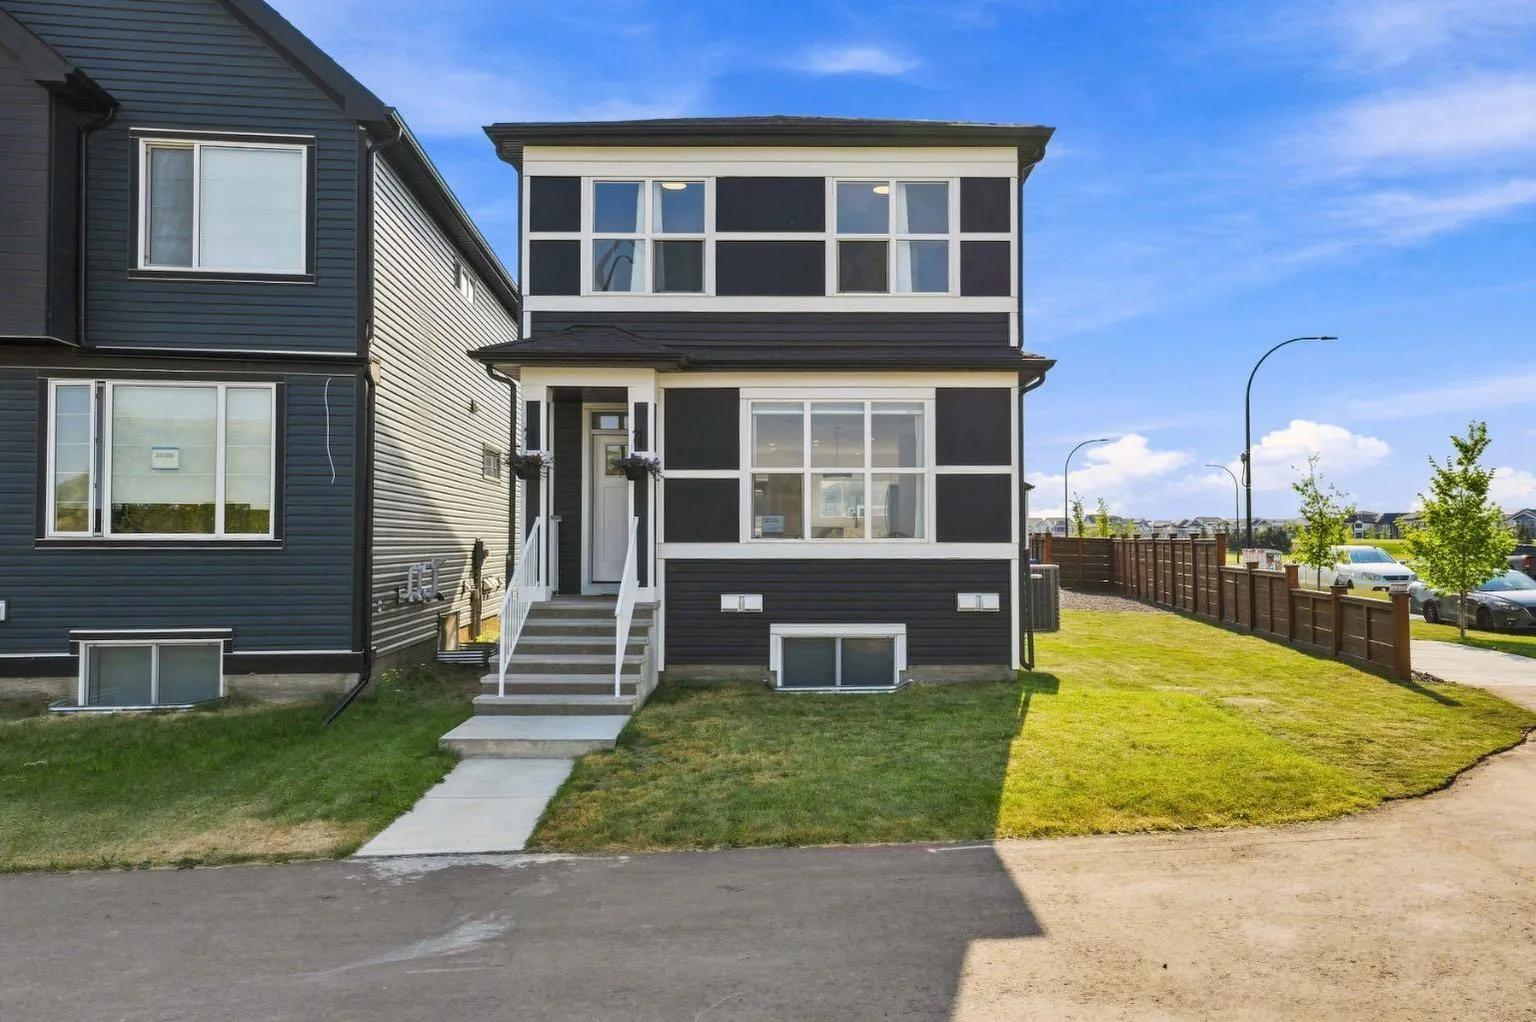
***OPEN HOUSE SATURDAY, SEPT 19th 2-4 pm *** TRIPLE CAR GARAGE WITH RARE DRIVE THROUGH FEATURE FOR RV PARKING | CORNER LOT | LEGAL 2 BDRM BSMT SUITE | Welcome to Seton, where comfort, functionality, and modern design come together on a desirable corner lot. This air-conditioned two-storey home features a rare triple detached drive-through garage with overhead doors at both the front and rear, offering convenient drive-through access and exceptional flexibility for vehicles, recreational equipment, a workshop, or a customized entertainment and hobby space. Thoughtfully designed for today's lifestyle, the home also includes a legal two-bedroom basement suite, offering an excellent opportunity for multigenerational living or valuable mortgage-supporting rental income. Step inside to bright, open-concept living spaces designed for both everyday comfort and effortless entertaining. The main floor showcases a spacious living room highlighted by a sleek electric fireplace, expansive windows that fill the home with natural light, and a generous dining area. The well-appointed chef's kitchen features quartz countertops, crisp white cabinetry, a breakfast bar, and stainless steel appliances. Upstairs, the spacious primary retreat offers a walk-in closet and a private 3-piece ensuite. A versatile bonus room provides the perfect space for a family room, home office, or play area, while two additional bedrooms, a full bathroom, and a conveniently located laundry room complete the upper level. The fully self-contained legal basement suite is beautifully finished with its own kitchen, living area, two bedrooms, full bathroom, and separate laundry, providing exceptional flexibility for extended family or rental potential.Outside, enjoy a cozy deck, a fully fenced and landscaped yard, and an unbeatable location close to parks, athletic fields, schools, shopping, and the South Health Campus.Offering exceptional versatility, premium garage space, and income-generating potential in one of Calgary's most sought-after communities, this is a home you won't want to miss.
Estimated monthly cost
Mortgage (20% down, 4.49%, 25 years)$3,450
Property tax (2026: $5,077 ÷ 12)$423
Total before utilities and insurance$3,873
An estimate only. Your rate, down payment and mortgage insurance will change it.
Detached house sales in Seton
In the last 12 months, 61 detached houses sold in Seton at a median price of $695,000 ($348 per sq ft) , after a median of 40 days on the market. This one is listed at $432 per sq ft, 24% above that median.
Price per square foot doesn't account for condition, upgrades, garage or basement. Ask Jerry for a full comparison.
Listing courtesy of RE/MAX First. MLS® A2333785.
More houses in Seton
New  New
 Price reduced