 New
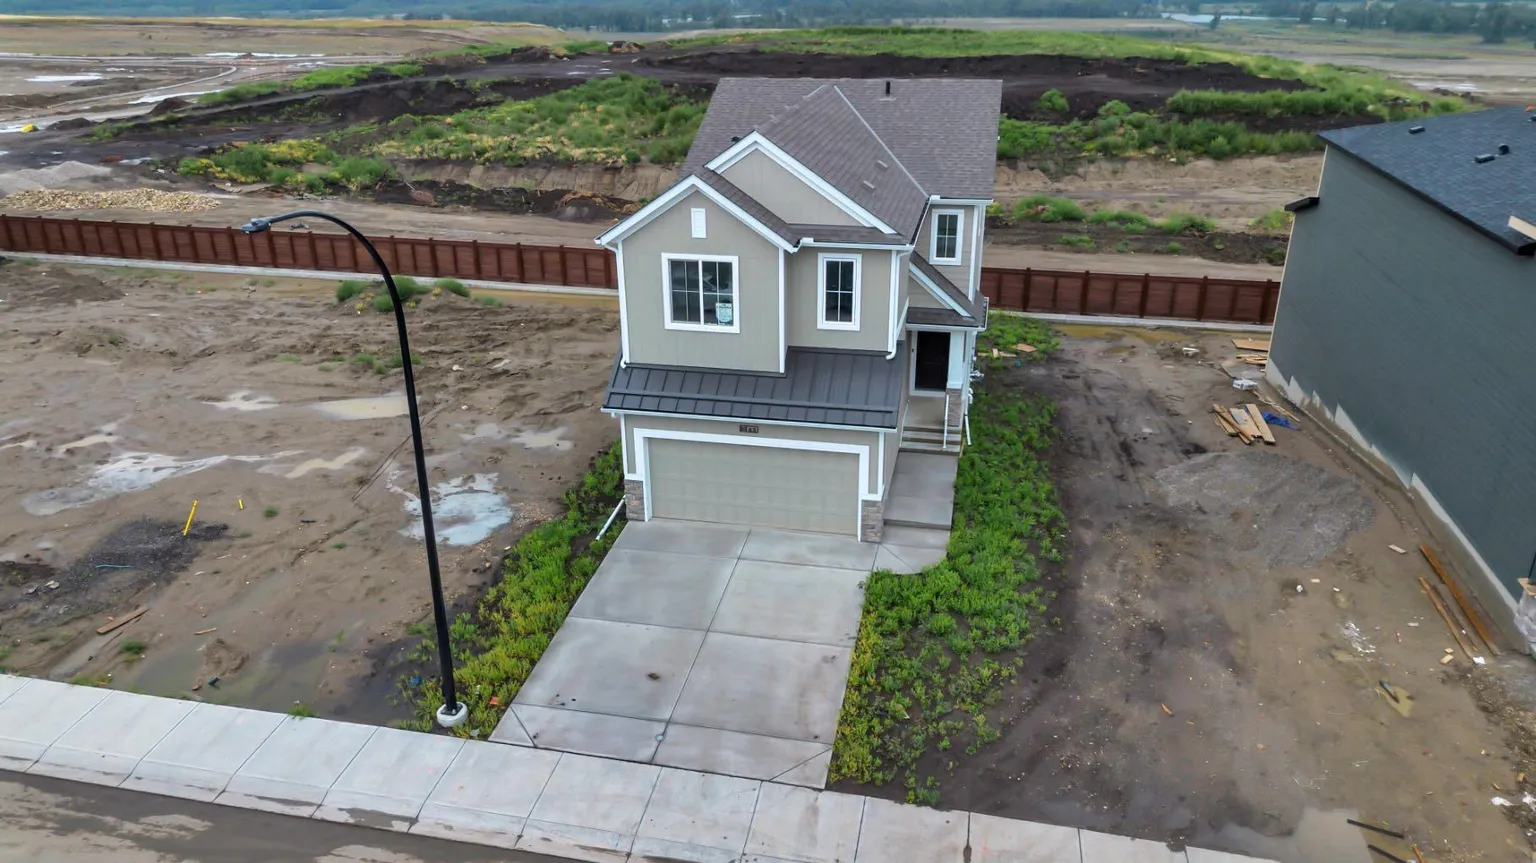 1 / 45
$793,500
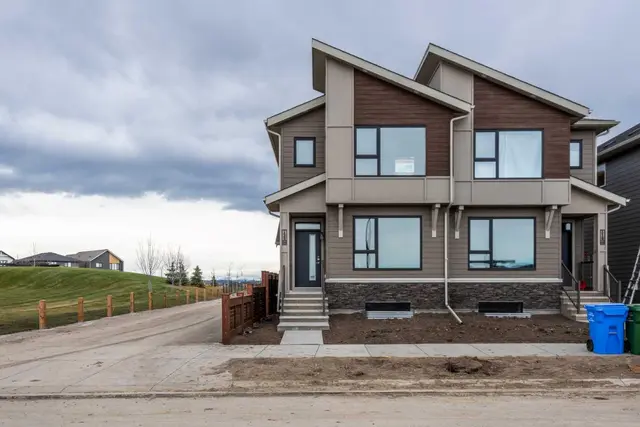
63 Setonvista Grove SE
Seton, Calgary SE, AB T3M 4H9
4 bedrooms · 2.5 bathrooms · 2,016 sq ft
Use Up close to check for busy roads, train tracks and commercial neighbours.
Details
- Status
- Active
- MLS® number
- A2338674
- Community
- Seton
- Year built
- 2026
- Style
- 2 Storey
- Bedrooms
- 4
- Bathrooms
- 2 full, 1 half
- Living area
- 2,016 sq ft (above grade)
- Price per sq ft
- $394
- Lot
- 3,239 sq ft
- Zoning
- R-G
- Basement
- Full, Unfinished
- Garage
- 2-car
- Parking
- Double Garage Attached
- Ensuite
- Yes
- Fireplaces
- 1
- Possession
- 15 Days / Neg, Immediate, Negotiable
- Listed
- August 18, 2026
Features
- Lot features
- Gentle Sloping, Street Lighting
- Heating & cooling
- Forced Air, None
- Flooring
- Carpet, Ceramic Tile, Vinyl Plank
- Appliances
- Dishwasher, Dryer, Garage Control(s), Gas Range, Microwave, Range Hood, Refrigerator, Washer
- Interior
- Kitchen Island, No Animal Home, No Smoking Home, Open Floorplan, Pantry, Quartz Counters, Separate Entrance, Soaking Tub, Sump Pump(s), Vinyl Windows, Walk-In Closet(s)
- Exterior
- BBQ gas line, Vinyl Siding, Wood Frame
About this house
~Open House Sunday Oct 18th 2-4pm~ Welcome to Seton Ridge, where modern design, thoughtful upgrades and a functional family-friendly layout come together in this brand-new, 2,015 sq. ft. walkout home, available for quick possession! Designed with both everyday living and entertaining in mind, this impressive home features 4 bedrooms upstairs plus a spacious bonus room, providing plenty of room for the entire family. The main floor showcases an upgraded gourmet kitchen with full-height double shaker-style cabinetry, a statement custom hood fan and backsplash as well as a complete appliance package. Upgraded flooring carries throughout the thoughtfully designed living spaces, while the inviting great room is anchored by a beautiful fireplace with floor-to-ceiling tile surround. Upstairs, retreat to the primary suite and enjoy the upgraded spa-inspired ensuite, complete with a soaker tub, dual vanity and tiled shower. Three additional bedrooms, a generous bonus room and conveniently located laundry with washer and dryer included complete the upper level. Modern matte black hardware and fixtures add a sophisticated contrast throughout the home, complemented by upgraded railings and carefully selected finishes. The walkout basement, built with a 9' foundation, offers excellent natural light and outstanding potential for future development, while the rear deck extends your living space outdoors. With its desirable walkout design, four upper bedrooms, extensive upgrades, Hardieboard siding and quick possession availability, this brand-new Seton Ridge home offers the opportunity to move in and enjoy everything a newly built home has to offer—without the wait! Seton Ridge is where it all comes together. Thoughtful home design meets wide-open skies. Hustle and bustle meets comfort and relaxation, surrounded by Greenspace and Pathways. It’s all set within a community built with healthy living in mind. From distinctive home styles to an environmental reserve, parks, trails and HOA amenities, there’s something for everyone in the heart of south Calgary. Only 5 Minutes to the YMCA, Shopping and South Health Campus.
Estimated monthly cost
Mortgage (20% down, 4.49%, 25 years)$3,510
Property tax (2026: $1,283 ÷ 12)$107
Total before utilities and insurance$3,617
An estimate only. Your rate, down payment and mortgage insurance will change it.
Detached house sales in Seton
In the last 12 months, 61 detached houses sold in Seton at a median price of $695,000 ($348 per sq ft) , after a median of 40 days on the market. This one is listed at $394 per sq ft, 13% above that median.
Price per square foot doesn't account for condition, upgrades, garage or basement. Ask Jerry for a full comparison.
Listing courtesy of Ally Realty. MLS® A2338674.
More houses in Seton
New  New
 Price reduced