 New
 1 / 50
$999,990
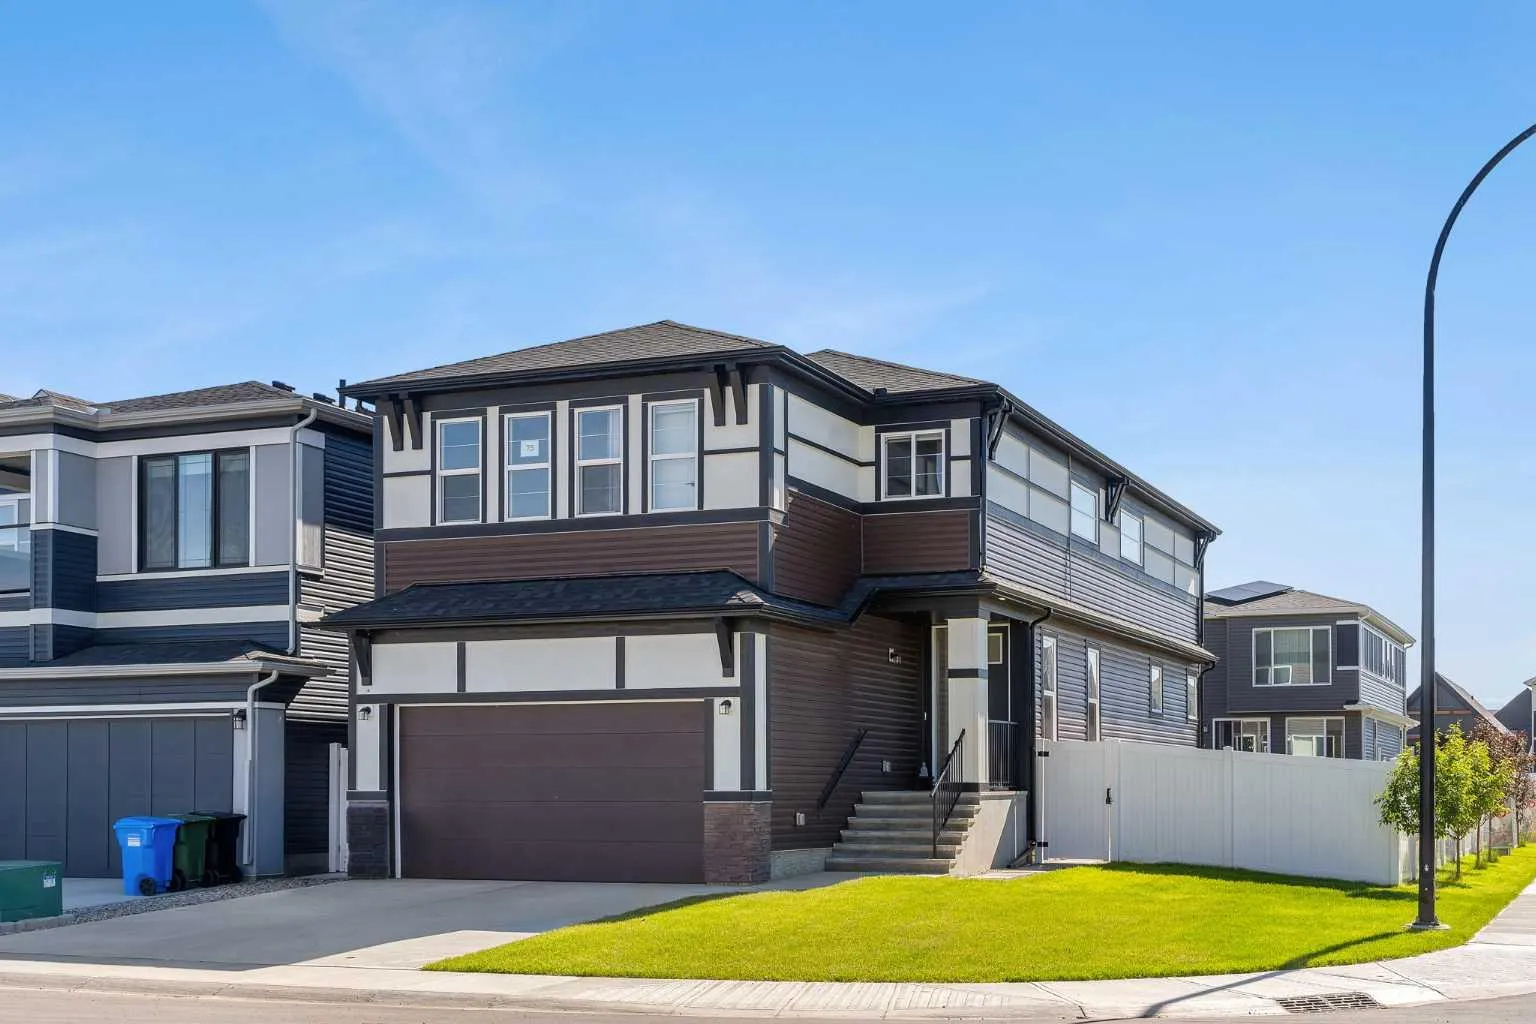
75 Setonstone Row SE
Seton, Calgary SE, AB T3M 3S1
7 bedrooms · 5 bathrooms · 2,663 sq ft
Use Up close to check for busy roads, train tracks and commercial neighbours.
Details
- Status
- Active
- MLS® number
- A2349702
- Community
- Seton
- Year built
- 2024
- Style
- 2 Storey
- Bedrooms
- 7
- Bathrooms
- 5 full
- Living area
- 2,663 sq ft (above grade)
- Price per sq ft
- $376
- Lot
- 5,769 sq ft
- Zoning
- R-G
- Basement
- Full, Finished
- Suite
- Legal suite (Basement)
- Garage
- 2-car
- Parking
- Double Garage Attached
- Ensuite
- Yes
- Fireplaces
- 1
- Possession
- 15 Days / Neg, 30 Days / Neg, 60 Days / Neg, Immediate, Negotiable
- Listed
- October 1, 2026
Features
- Lot features
- Back Yard, Close to Clubhouse, Corner Lot
- Amenities
- Clubhouse
- Heating & cooling
- High Efficiency, Central Air
- Flooring
- Carpet, Tile, Vinyl
- Appliances
- Built-In Oven, Dishwasher, Dryer, Electric Stove, ENERGY STAR Qualified Dishwasher, ENERGY STAR Qualified Dryer, ENERGY STAR Qualified Refrigerator, Garage Control(s), Gas Stove, Microwave, Oven, Refrigerator, Water Softener, Window Coverings
- Interior
- Bidet, Closet Organizers, Double Vanity, High Ceilings, Kitchen Island, No Animal Home, No Smoking Home, Open Floorplan, Pantry, Primary Downstairs, Quartz Counters, Recreation Facilities, Separate Entrance, Storage, Walk-In Closet(s)
- Exterior
- Barbecue, Dog Run, Lighting, Private Entrance, Private Yard, Rain Gutters, Vinyl Siding
About this house
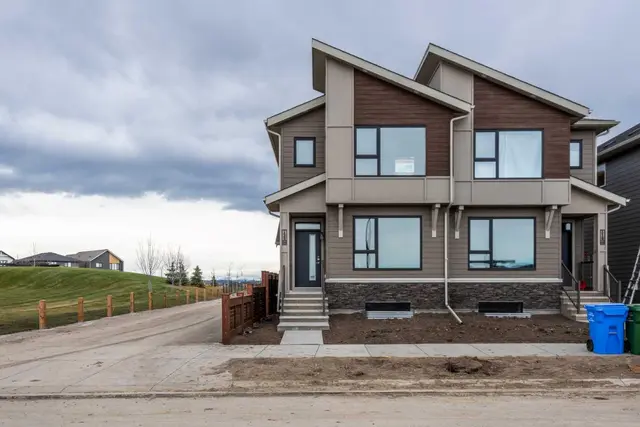
Welcome to this exceptional CORNER-LOT LUXURY home priced under $1M in Seton with LANDSCAPING, FENCING, A/C and a FULL LEGAL BASEMENT, offering the size, flexibility, and upgrades rarely found in a typical new build. Built by Trico Homes in 2024, this turnkey property offers approximately 3,550 sq. ft. of developed living space, including 7 bedrooms and 5 full bathrooms. The main residence features 5 bedrooms and 4 full bathrooms, including a rare main-floor bedroom beside a full 3-piece bathroom—ideal for guests, extended family, or multigenerational living. A separate main-floor den provides the perfect work-from-home or study space. The open-concept main level showcases 9-foot ceilings, oversized windows, a fireplace, and a chef-inspired kitchen complete with quartz countertops, upgraded appliances, a gas range, pantry, and large island. Upstairs, you’ll find a spacious primary retreat with a 5-piece ensuite and walk-in closet, three additional bedrooms, two full bathrooms, upper-floor laundry, and a generous bonus room. The fully legal basement suite offers 2 bedrooms, a full bathroom, kitchen, living area, separate laundry, and its own furnace and thermostat—ideal for extended family or rental income potential. Notable upgrades include central A/C, tankless hot water, water softener, reverse osmosis system, EV charging infrastructure, solar conduit rough-in, an oversized garage door, garage gas-line rough-in, natural gas BBQ connection, and outdoor hot/cold water hookups. Outside, enjoy a double attached garage, completed landscaping, full fencing, and a premium corner lot. Located minutes from South Health Campus, YMCA, shopping, restaurants, schools, parks, and major roadways, this home delivers exceptional space, versatility, and move-in-ready value in one of Calgary’s most desirable communities.
Estimated monthly cost
Mortgage (20% down, 4.49%, 25 years)$4,423
Property tax (2026: $6,716 ÷ 12)$560
Total before utilities and insurance$4,983
An estimate only. Your rate, down payment and mortgage insurance will change it.
Detached house sales in Seton
In the last 12 months, 61 detached houses sold in Seton at a median price of $695,000 ($348 per sq ft) , after a median of 40 days on the market. This one is listed at $376 per sq ft, 8% above that median.
Price per square foot doesn't account for condition, upgrades, garage or basement. Ask Jerry for a full comparison.
Listing courtesy of Century 21 Bravo Realty. MLS® A2349702.
More houses in Seton
New  New
 Price reduced