 New
 1 / 50
$1,069,900
1433 26A Street SW
Shaganappi, Calgary SW, AB T3C 1K9
4 bedrooms · 3.5 bathrooms · 2,027 sq ft
Use Up close to check for busy roads, train tracks and commercial neighbours.
Details
- Status
- Active
- MLS® number
- A2355704
- Community
- Shaganappi
- Year built
- 2023
- Style
- 2 Storey
- Bedrooms
- 4
- Bathrooms
- 3 full, 1 half
- Living area
- 2,027 sq ft (above grade)
- Price per sq ft
- $528
- Lot
- 3,046 sq ft
- Zoning
- R-C2
- Basement
- Full, Finished
- Garage
- 2-car
- Parking
- Double Garage Detached
- Ensuite
- Yes
- Fireplaces
- 2
- Possession
- Negotiable
- Listed
- October 30, 2026
Features
- Lot features
- Back Yard, Front Yard, Private, Rectangular Lot
- Heating & cooling
- Forced Air, Natural Gas, Rough-In
- Flooring
- Carpet, Tile
- Appliances
- Built-In Oven, Central Air Conditioner, Dishwasher, Dryer, Gas Stove, Microwave, Range Hood, Washer, Window Coverings
- Interior
- Double Vanity, High Ceilings, Kitchen Island, No Animal Home, No Smoking Home, Open Floorplan, Walk-In Closet(s)
- Exterior
- Private Yard, Concrete, Mixed, Stucco, Wood Frame
About this house
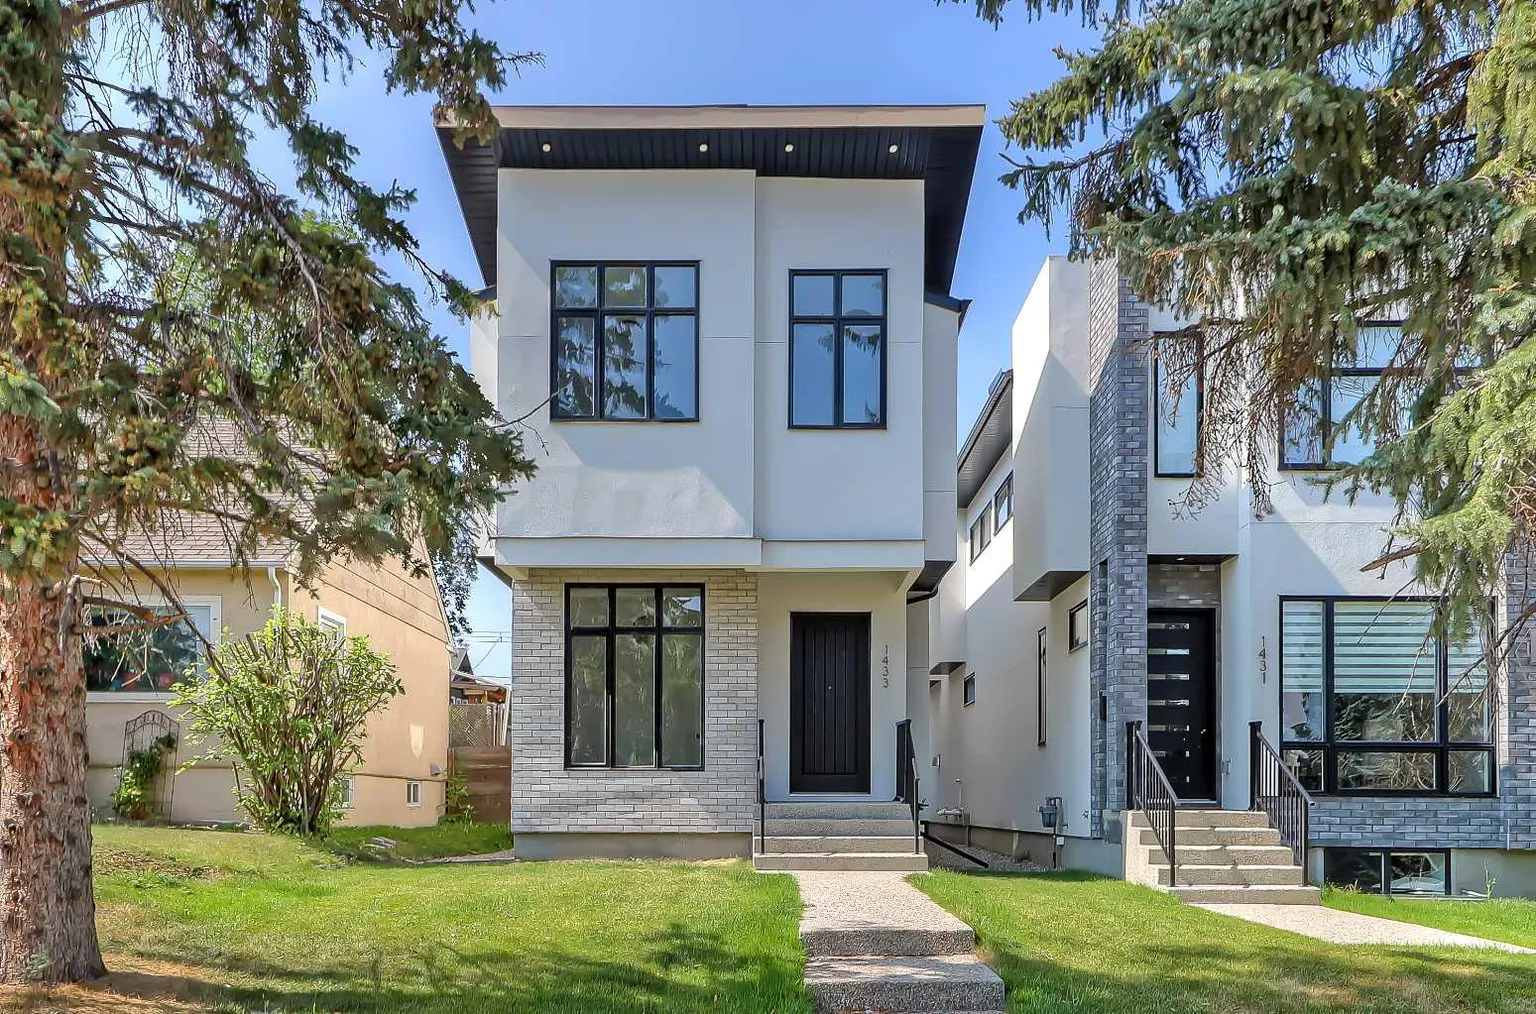
* OPEN HOUSE | SATURDAY, NOV. 21, 3-5PM * Welcome to 1433 26A Street SW, a beautifully finished modern infill in the established inner-city community of Shaganappi. Built in 2023 and lightly lived in, this move-in-ready home offers the appeal of newer construction, thoughtful design, and quality finishes throughout. With over 2,000 sq. ft. above grade, four bedrooms, a dedicated home office, an upstairs bonus room, and a fully developed basement, there's plenty of space to accommodate everyday living, working from home, and entertaining. The bright, open main floor features 10-foot ceilings, engineered hardwood flooring, and a functional layout that brings the living spaces together. Just off the entrance, a private office with glass French doors provides a comfortable workspace. The kitchen is designed for both cooking and gathering, featuring ceiling-height cabinetry, quartz countertops, a large central island, a built-in pantry, and premium stainless steel appliances, including a gas cooktop and built-in wall oven. The adjoining dining area flows into the inviting living room, where a gas fireplace with a full-height tile surround, custom built-ins, and expansive sliding patio doors create a welcoming space with easy access to the rear deck and yard. A practical mudroom with built-in storage and a powder room complete the main level. Upstairs, a spacious bonus room with a built-in media wall offers an additional place to relax or spend time together. Two secondary bedrooms, a full bathroom, and convenient upper-level laundry add to the home's functional design. The primary suite is a standout, featuring its own gas fireplace, custom built-ins, a generous walk-in closet, and a beautifully appointed five-piece ensuite with heated floors, dual sinks, a freestanding soaker tub, and an oversized tiled shower. The fully developed basement provides even more flexibility, with a generous recreation room, wet bar, built-in media centre, fourth bedroom, and three-piece bathroom. Whether you're entertaining friends, hosting overnight guests, or simply looking for additional living space, this level is ready to accommodate. Outside, enjoy a fenced backyard, rear deck, and double detached garage. Additional conveniences include central air conditioning, window coverings throughout, and motorized coverings on select windows. Located in Shaganappi, this home offers the convenience of inner-city living with easy access to downtown Calgary, the Shaganappi LRT station, schools, shopping, and everyday amenities. Shaganappi Golf Course, Edworthy Park, and the Douglas Fir Trail are also nearby, making it easy to enjoy some of Calgary's favourite outdoor spaces. With its newer construction, well-planned layout, and convenient location, 1433 26A Street SW offers a compelling opportunity for buyers looking to enjoy modern inner-city living. Book your private showing and experience it for yourself.
Estimated monthly cost
Mortgage (20% down, 4.49%, 25 years)$4,733
Property tax (2026: $7,580 ÷ 12)$632
Total before utilities and insurance$5,364
An estimate only. Your rate, down payment and mortgage insurance will change it.
Detached house sales in Shaganappi
In the last 12 months, 22 detached houses sold in Shaganappi at a median price of $1,025,000 ($575 per sq ft) , after a median of 36 days on the market. This one is listed at $528 per sq ft, 8% below that median.
Price per square foot doesn't account for condition, upgrades, garage or basement. Ask Jerry for a full comparison.
Listing courtesy of RE/MAX House of Real Estate. MLS® A2355704.
More houses in Shaganappi
New