 1 / 50
New
$1,089,000
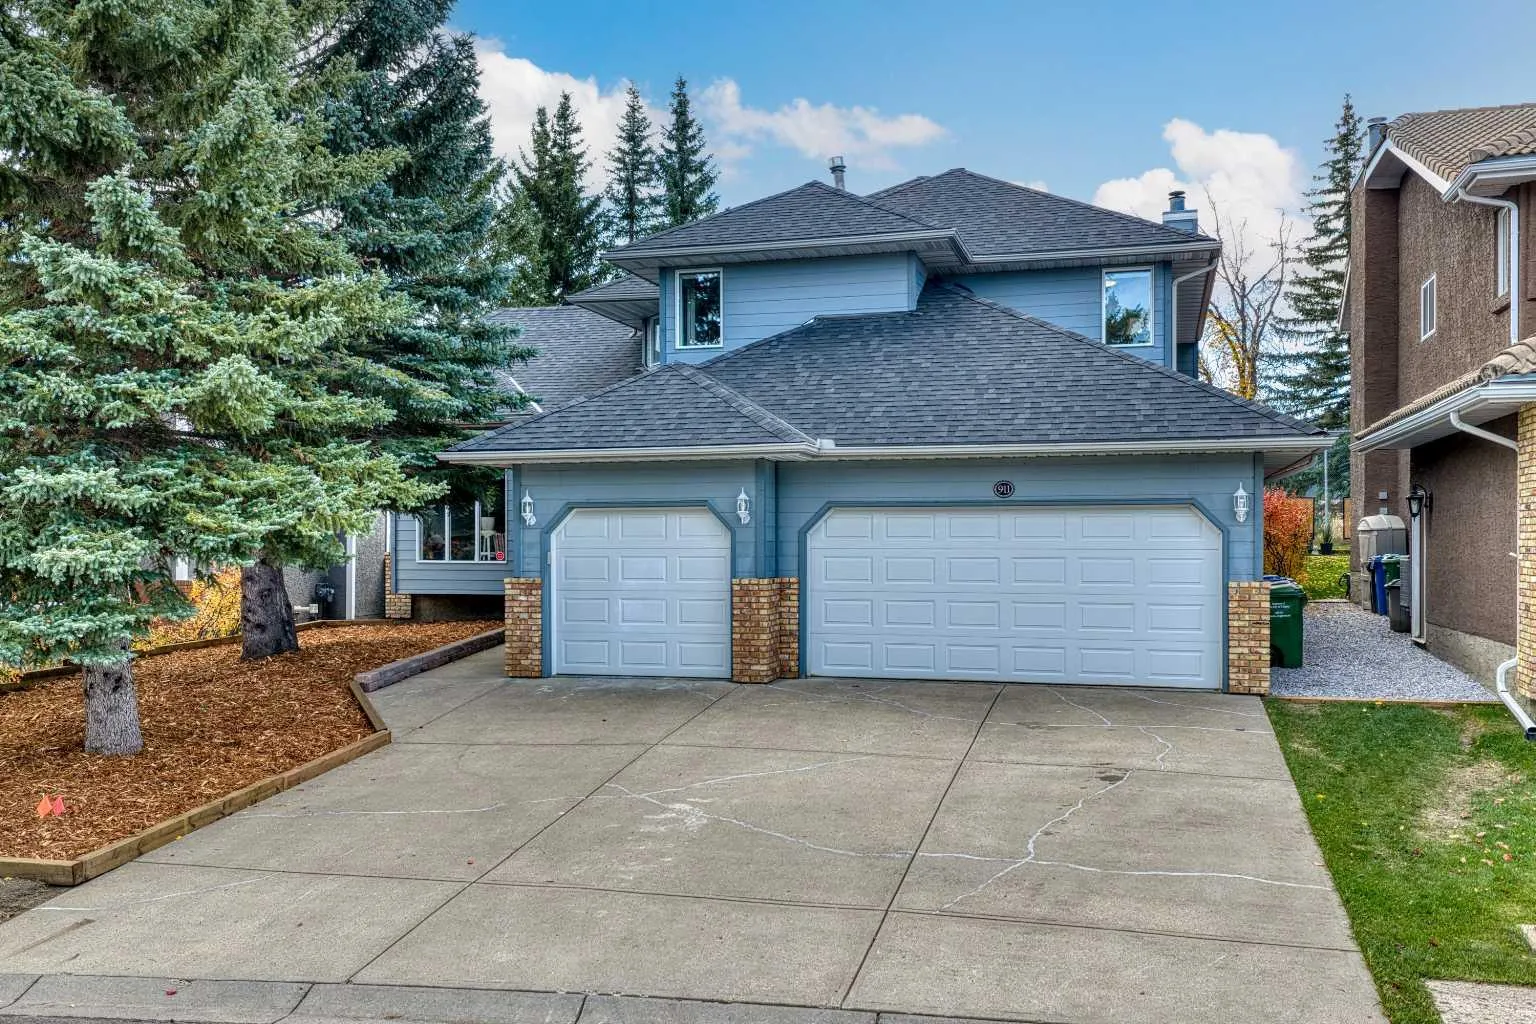
911 Shawnee Drive SW
Shawnee Slopes, Calgary SW, AB T2Y 2G8
5 bedrooms · 3.5 bathrooms · 2,777 sq ft
Use Up close to check for busy roads, train tracks and commercial neighbours.
Details
- Status
- Active
- MLS® number
- A2351581
- Community
- Shawnee Slopes
- Year built
- 1988
- Style
- 2 Storey
- Bedrooms
- 5
- Bathrooms
- 3 full, 1 half
- Living area
- 2,777 sq ft (above grade)
- Price per sq ft
- $392
- Lot
- 6,985 sq ft
- Zoning
- R-C1
- Basement
- Full, Finished
- Garage
- 3-car
- Parking
- Garage Door Opener, Garage Faces Front, Triple Garage Attached
- Ensuite
- Yes
- Fireplaces
- 1
- Possession
- Negotiable
- Listed
- November 13, 2026
Features
- Lot features
- Back Yard, Backs on to Park/Green Space, Landscaped, Private, Treed
- Heating & cooling
- In Floor, Fireplace(s), Forced Air, Natural Gas, Central Air
- Flooring
- Carpet, Hardwood, Tile
- Appliances
- Dishwasher, Dryer, Freezer, Microwave, Refrigerator, Stove(s), Washer, Window Coverings, Wine Refrigerator
- Interior
- Built-in Features, Ceiling Fan(s), Central Vacuum, Closet Organizers, Double Vanity, French Door, Granite Counters, High Ceilings, Jetted Tub, Kitchen Island, Pantry, Storage, Vaulted Ceiling(s), Walk-In Closet(s), Wet Bar
- Exterior
- Awning(s), Other, Private Yard, Brick, Wood Frame, Wood Siding
About this house
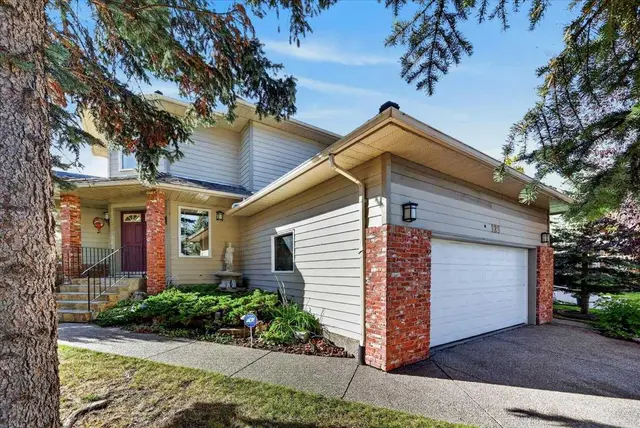
Welcome to this beautifully RENOVATED (2026) 5 BEDROOM estate home in sought-after Shawnee Slopes! Featuring FOUR UPPER-LEVEL BEDROOMS, nearly 2,800 sq. ft. above grade, a TRIPLE ATTACHED GARAGE, and extensive upgrades, this exceptional home offers space, comfort, and functionality in a fantastic location! Here are 12 REASONS WHY YOU SHOULD BUY this gorgeous property: 1)THREE CAR DREAM GARAGE – This oversized, insulated and drywalled triple attached garage offers plenty of room for vehicles, recreational equipment, and hobbies! 2)CHEF'S KITCHEN – Beautifully updated with custom maple cabinetry, quartz countertops, stylish backsplash, new stainless steel appliances, and an upgraded HIGH CFM hood fan! 3)SOLID RED OAK HARDWOOD – Gorgeous hardwood floors throughout the main and upper levels have been recently refinished! Enjoy new tile at the entrance and in the main-floor laundry, plus a hardwood staircase with updated iron balusters. 4)UPDATED HVAC SYSTEMS – Major 2026 upgrades include TWO high-efficiency Napoleon furnaces, a 60-gallon Rheem hot water tank, and a central GREE 18 SEER inverter A/C heat pump for year-round comfort! 5)NO POLY B PLUMBING – Original Poly B plumbing was replaced with PEX piping in 2023, providing valuable peace of mind! 6)THE SIZE & LAYOUT – Nearly 2,800 sq. ft. above grade with TWO MAIN-FLOOR FAMILY ROOMS (one with a wood-burning fireplace), formal dining room, private office, spacious kitchen, main-floor laundry, and 2-piece bath. Upstairs are FOUR BEDROOMS and TWO FULL BATHROOMS! 7) 15 NEW TRIPLE-PANE WINDOWS – Plus a NEW PATIO DOOR! Enjoy improved insulation, energy efficiency, comfort, and natural light. 8) IMPRESSIVE PRIMARY SUITE – Generous bedroom with French doors, a walk-in closet featuring custom wood cabinetry, and a 5-piece ensuite with jacuzzi jetted tub and HEATED FLOORS! 9) NEWER ROOF SHINGLES – Replaced in 2023, another major exterior improvement already taken care of! 10) FULLY FINISHED BASEMENT – Expansive recreation/entertainment area, large bedroom with spacious closet, separate laundry area, NEWLY UPDATED full bathroom with tiled/glass shower, and a large storage room. Want a kitchenette or wet bar? PLUMBING IS ALREADY IN PLACE! 11) LOCATION, LOCATION, LOCATION – Steps from FISH CREEK PARK and its walking/cycling trails! About a 15-minute walk to Fish Creek/Lacombe LRT, with Landmark Theatre, shopping, dining, and other amenities nearby. BACKS ONTO A WALKING PATH leading to Central Park and West Park. NO HOA FEES! 12) GORGEOUS SOUTH-FACING BACKYARD – Beautiful landscaping, spacious refinished deck with glass railings, gazebo, covered pergola, firepit, and storage shed! Both front and back yards are thoughtfully landscaped. BONUS POINT: Powerful central vacuum with hoses on each level! ARE YOU EXCITED YET? With 5 BEDROOMS in total and 4,145 sq. ft. of total developed space, a TRIPLE ATTACHED INSULATED/DRYWALLED GARAGE, and extensive renovations, this home delivers SIZE, QUALITY, UPGRADES, and LOCATION!
Estimated monthly cost
Mortgage (20% down, 4.49%, 25 years)$4,817
Property tax (2026: $6,220 ÷ 12)$518
Total before utilities and insurance$5,335
An estimate only. Your rate, down payment and mortgage insurance will change it.
Detached house sales in Shawnee Slopes
In the last 12 months, 24 detached houses sold in Shawnee Slopes at a median price of $860,000 ($360 per sq ft) , after a median of 56 days on the market. This one is listed at $392 per sq ft, 9% above that median.
Price per square foot doesn't account for condition, upgrades, garage or basement. Ask Jerry for a full comparison.
Listing courtesy of RE/MAX First. MLS® A2351581.
More houses in Shawnee Slopes