 New
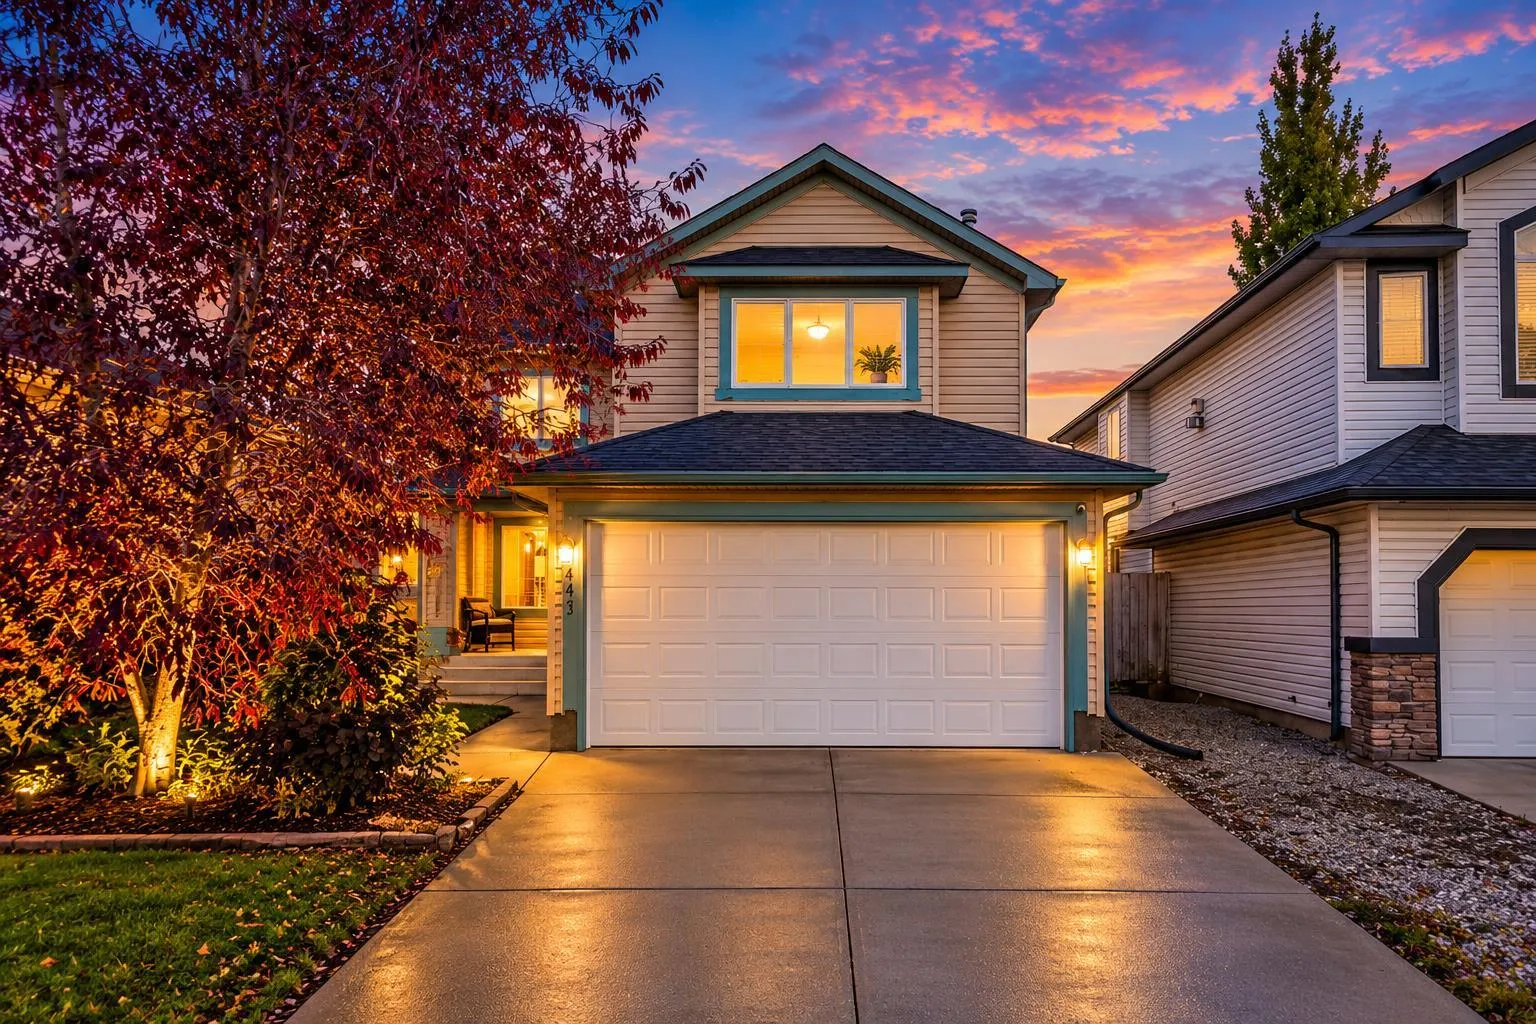 1 / 37
$669,900
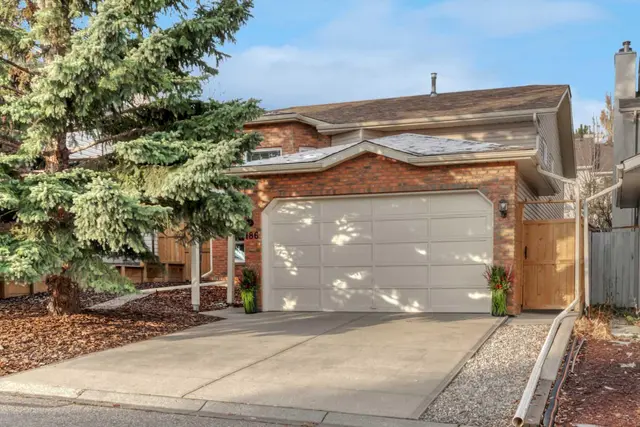
141 Shannon Square SW
Shawnessy, Calgary SW, AB T2Y 4K3
4 bedrooms · 3 bathrooms · 2,007 sq ft
Use Up close to check for busy roads, train tracks and commercial neighbours.
Details
- Status
- Active
- MLS® number
- A2350845
- Community
- Shawnessy
- Year built
- 2002
- Style
- 2 Storey
- Bedrooms
- 4
- Bathrooms
- 2 full, 2 half
- Living area
- 2,007 sq ft (above grade)
- Price per sq ft
- $334
- Lot
- 4,456 sq ft
- Zoning
- R-CG
- Basement
- Full, Finished
- Garage
- 2-car
- Parking
- Double Garage Attached
- Ensuite
- Yes
- Fireplaces
- 1
- Possession
- Immediate, Negotiable
- Listed
- October 16, 2026
Features
- Lot features
- Back Yard
- Heating & cooling
- Forced Air, Natural Gas, None
- Flooring
- Carpet, Ceramic Tile, Vinyl Plank
- Appliances
- Dishwasher, Dryer, Electric Cooktop, Range Hood, Refrigerator, Washer
- Interior
- Open Floorplan
- Exterior
- Private Yard, Vinyl Siding, Wood Frame
About this house
OPEN HOUSE: SAT, OCT 31, 10AM-12PM & SUNDAY NOV 01, 2:30-4:30PM FRESHLY UPDATED | BACKING ONTO GREEN SPACE | OVER 2,800 SQ. FT. DEVELOPED | 4 BEDROOMS | FINISHED BASEMENT | DOUBLE ATTACHED GARAGE | CLOSE TO LRT, SCHOOL, HIGHWAY AND AMENITIES! Welcome to 141 Shannon Square SW, a spacious 2-storey family home in the established community of SHAWNESSY! Offering 2,002 SQ. FT. ABOVE GRADE and approximately 2,821 SQ. FT. OF TOTAL DEVELOPED LIVING SPACE, this home features 4 BEDROOMS, 2 FULL + 2 HALF BATHROOMS and recent upgrades including NEW LVP FLOORING, NEW CARPET & FRESH PAINT. The main floor offers a versatile FLEX ROOM, ideal for a HOME OFFICE or formal dining area, and a bright OPEN-CONCEPT LIVING SPACE with large windows and a GAS FIREPLACE. The kitchen features GRANITE COUNTERTOPS, WHITE CABINETRY, a CENTRE ISLAND with breakfast bar and CORNER PANTRY. Upstairs, you'll find 3 BEDROOMS, including a primary suite with a PRIVATE 4-PIECE ENSUITE and WALK-IN CLOSET, plus a SPACIOUS BONUS ROOM. The FULLY FINISHED BASEMENT includes a 4TH BEDROOM, HALF BATHROOM, LARGE RECREATION AREA and additional storage. Step outside to a FULLY FENCED BACKYARD with a DECK, LANDSCAPED LAWN and DIRECT GATE ACCESS TO THE GREENBELT, perfect for outdoor enjoyment. The DOUBLE ATTACHED GARAGE and driveway provide ample parking. PRIME LOCATION! Close to MARSHALL SPRINGS & EVERGREEN SCHOOLS, PARKS, SHAWNESSY CTRAIN STATION, YMCA, LIBRARY, SHOPPING and RESTAURANTS, with easy access to MACLEOD TRAIL and STONEY TRAIL. A fantastic opportunity to own an UPDATED FAMILY HOME with GENEROUS LIVING SPACE and an EXCELLENT LOCATION!
Estimated monthly cost
Mortgage (20% down, 4.49%, 25 years)$2,963
Property tax (2026: $4,787 ÷ 12)$399
Total before utilities and insurance$3,362
An estimate only. Your rate, down payment and mortgage insurance will change it.
Detached house sales in Shawnessy
In the last 12 months, 87 detached houses sold in Shawnessy at a median price of $595,900 ($452 per sq ft) , after a median of 16 days on the market. This one is listed at $334 per sq ft, 26% below that median.
Price per square foot doesn't account for condition, upgrades, garage or basement. Ask Jerry for a full comparison.
Listing courtesy of CIR Realty. MLS® A2350845.
More houses in Shawnessy
New 
 Pending