 Pending
 1 / 41
$1,095,000
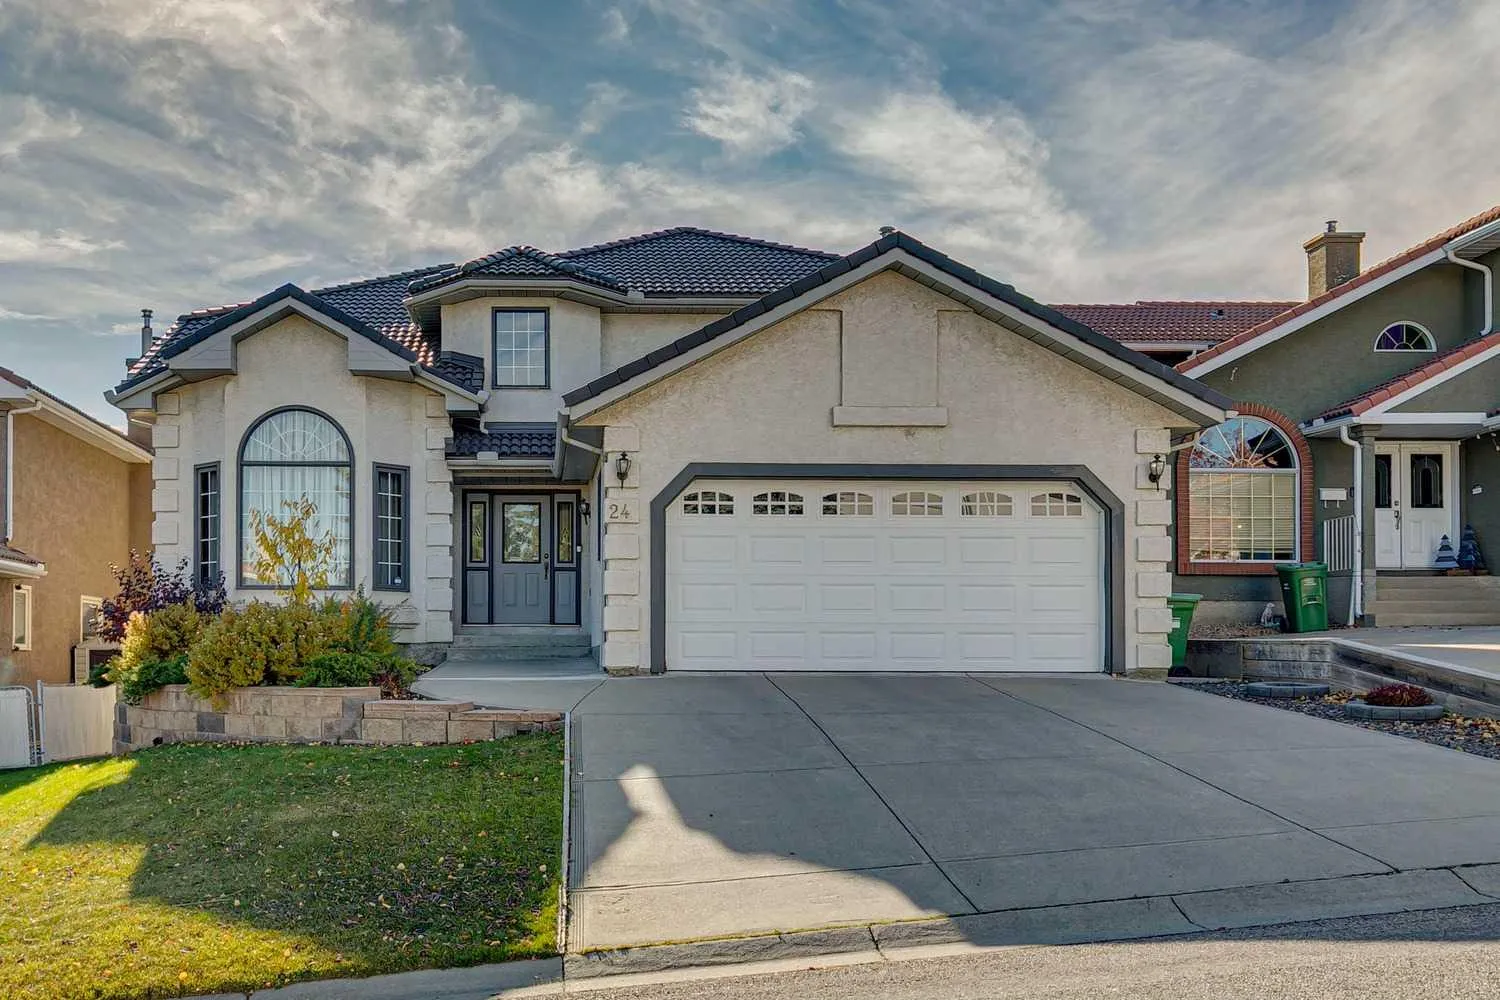
24 Signature Point SW
Signal Hill, Calgary SW, AB T3H 3B9
4 bedrooms · 3.5 bathrooms · 2,617 sq ft
Use Up close to check for busy roads, train tracks and commercial neighbours.
Details
- Status
- Active
- MLS® number
- A2354113
- Community
- Signal Hill
- Year built
- 1991
- Style
- 2 Storey
- Bedrooms
- 4
- Bathrooms
- 3 full, 1 half
- Living area
- 2,617 sq ft (above grade)
- Price per sq ft
- $418
- Lot
- 5,489 sq ft
- Zoning
- R-C1
- Basement
- Full, Finished
- Garage
- 2-car
- Parking
- Double Garage Attached
- Ensuite
- Yes
- Fireplaces
- 2
- Possession
- 45 days / Neg
- Listed
- October 23, 2026
Features
- Lot features
- Cul-De-Sac, Landscaped, Low Maintenance Landscape
- Heating & cooling
- Forced Air, Natural Gas, None
- Flooring
- Carpet, Hardwood, Tile
- Appliances
- Built-In Oven, Dishwasher, Dryer, Garage Control(s), Garburator, Gas Cooktop, Refrigerator, Washer, Window Coverings
- Interior
- Bookcases, Breakfast Bar, Built-in Features, Ceiling Fan(s), Double Vanity, Granite Counters, Jetted Tub, Kitchen Island, Recessed Lighting, Storage, Vaulted Ceiling(s)
- Exterior
- Fire Pit, Private Yard, Stucco, Wood Frame
About this house
With its quiet cul-de-sac location, sunny south-facing backyard, and thoughtful family-friendly layout, this is a home where everyday life feels just a little more special. Situated at the top of the hill and lovingly maintained by its original owners, this immaculate home offers generous living spaces, a thoughtful layout, and a wonderful opportunity for a new family to make it their own. From the moment you enter, soaring vaulted ceilings in the foyer and living room create an impressive sense of space, while a beautiful bay window fills the room with natural light. The formal dining room sets the stage for holiday celebrations and memorable family gatherings. At the heart of the home, the spacious kitchen features solid oak cabinetry, granite countertops, abundant storage, and a casual dining nook with access to the outdoors. Overlooking the sunken family room with its wood-burning fireplace and built-in cabinetry, this inviting space is where everyday life unfolds, from family dinners to cozy evenings together. A main-floor den with built-in desk and cabinetry provides a quiet spot for working from home or homework. Upstairs, you'll find three bedrooms, including a spacious primary suite with a private balcony, walk-in closet, and ensuite. The two additional bedrooms are ideal for children and share a family bathroom with dual sinks, making busy mornings a little easier. An open loft overlooking the living room offers a flexible space for a teen retreat, playroom, creative studio, or second home office. The fully developed basement adds even more room for family life, with a recreation room featuring a fireplace, a flexible games or fitness area, a den lined with bookshelves, a fourth bedroom, and a bathroom. Outside, the south-facing backyard is designed for making memories, with a covered deck, tiered brick patio, fire pit, and stone retaining wall creating inviting spaces to relax, entertain, and enjoy long summer evenings. Exceptionally well cared for over the years, this solidly built home offers the perfect opportunity to bring your own style and vision to a classic family floor plan. With its peaceful cul-de-sac location, versatile living spaces, and room for everyone to find their own corner, this is a home where a new generation can settle in, grow, and create lasting memories.
Estimated monthly cost
Mortgage (20% down, 4.49%, 25 years)$4,844
Property tax (2026: $6,300 ÷ 12)$525
Total before utilities and insurance$5,369
An estimate only. Your rate, down payment and mortgage insurance will change it.
Detached house sales in Signal Hill
In the last 12 months, 92 detached houses sold in Signal Hill at a median price of $894,200 ($443 per sq ft) , after a median of 20 days on the market. This one is listed at $418 per sq ft, 6% below that median.
Price per square foot doesn't account for condition, upgrades, garage or basement. Ask Jerry for a full comparison.
Listing courtesy of RE/MAX House of Real Estate. MLS® A2354113.
More houses in Signal Hill
Pending 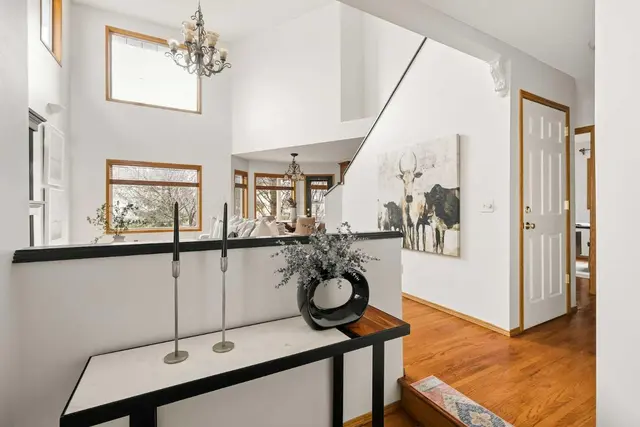 Pending