 1 / 35
$499,900
139 Silverado Way SW
Silverado, Calgary SW, AB T2X 0E8
4 bedrooms · 2 bathrooms · 864 sq ft
Use Up close to check for busy roads, train tracks and commercial neighbours.
Details
- Status
- Active
- MLS® number
- A2355955
- Community
- Silverado
- Year built
- 2007
- Style
- Bungalow
- Bedrooms
- 4
- Bathrooms
- 2 full
- Living area
- 864 sq ft (above grade)
- Price per sq ft
- $579
- Lot
- 3,358 sq ft
- Zoning
- R-G
- Basement
- Full, Finished
- Garage
- 2-car
- Parking
- Double Garage Detached, Garage Faces Rear, Oversized
- Fireplaces
- 1
- Possession
- 30 Days / Neg, Negotiable
- Listed
- October 31, 2026
Features
- Lot features
- Back Lane, Front Yard
- Amenities
- Park, Playground
- Heating & cooling
- Forced Air, None
- Flooring
- Carpet, Hardwood, Tile
- Appliances
- Dishwasher, Electric Oven, Electric Range, Microwave, Refrigerator, Washer/Dryer, Window Coverings
- Interior
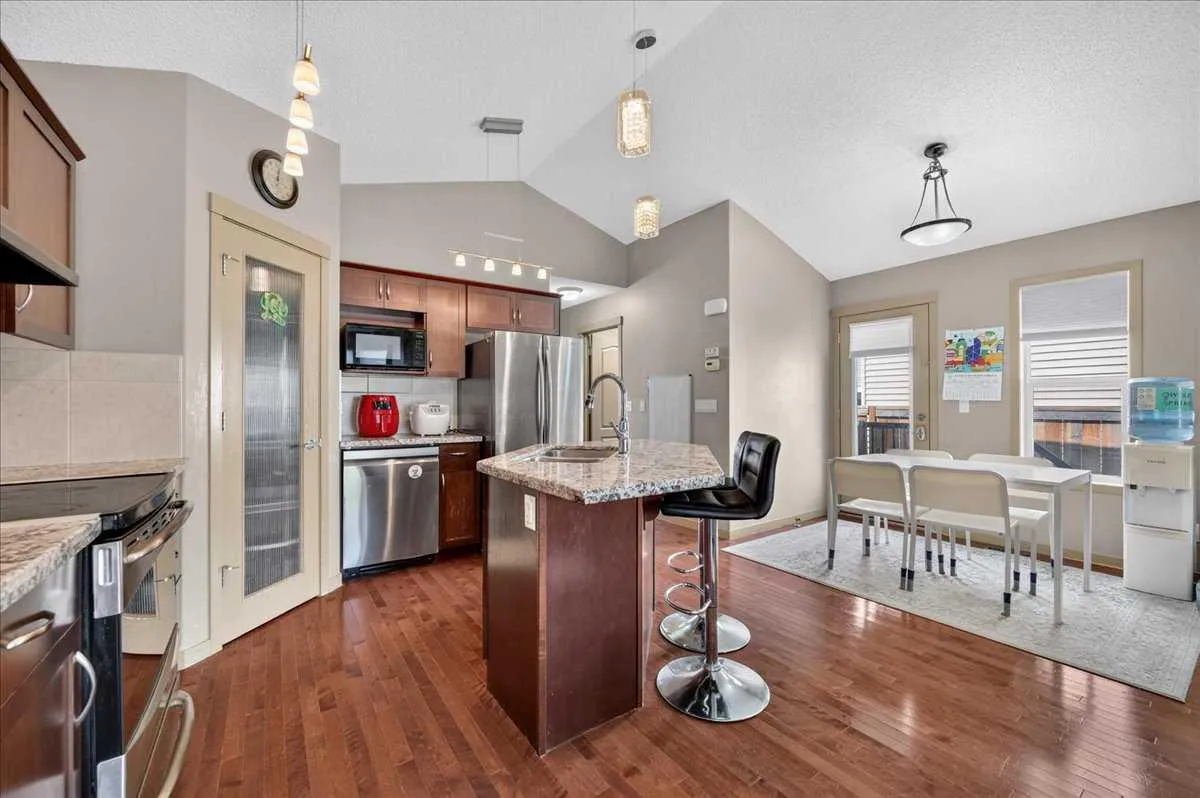
- Kitchen Island, Open Floorplan, Pantry, Stone Counters, Vaulted Ceiling(s)
- Exterior
- None, Stone, Vinyl Siding, Wood Frame
About this house
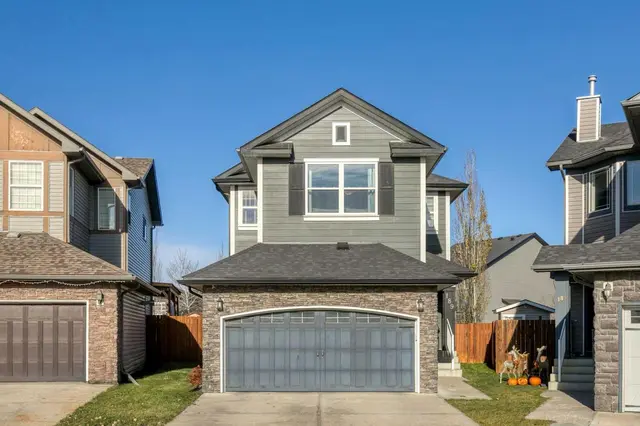
AMAZING VALUE | SILVERADO BUNGALOW | FOUR BEDROOMS | FINISHED BASEMENT | OVERSIZED GARAGE | 1570 SQFT of total livable space!! Welcome to 139 Silverado Way SW—a thoughtfully designed bungalow offering four bedrooms, two full bathrooms, a fully finished basement and an oversized detached double garage in one of Southwest Calgary’s established communities. A spacious foyer introduces the bright, open-concept main level, where hardwood flooring, vaulted ceilings and a cozy gas fireplace create a warm and inviting atmosphere. The living and dining areas flow naturally into the kitchen, making the layout equally suited to everyday life and entertaining. The stylish kitchen features stone countertops, a tiled backsplash, stainless-steel appliances, a pantry and a generous island overlooking the dining and living spaces. A convenient side entrance provides easy access to both the front and rear of the property. At the back of the home are two well-proportioned bedrooms, including the primary bedroom, along with a three-piece main bathroom. The fully developed lower level extends the home’s versatility with a recreation room, office area, two additional bedrooms, a four-piece bathroom, dedicated laundry room and useful storage and utility space. The washer and dryer are included. A standout feature is the oversized 23'3" x 21'5" detached double garage, built in 2024. Rear-lane access, a parking pad and room for up to four vehicles provide excellent convenience for drivers, hobbyists or anyone needing additional storage. Enjoy a front yard, partial fencing and a location close to parks, playgrounds, ponds, schools, shopping, sidewalks and walking and cycling pathways. Spruce Meadows and an excellent range of nearby amenities add to the appeal of this convenient Silverado setting. Possession is available in approximately 30 days and is negotiable. Contact your REALTOR® today to arrange a private showing and discover the comfort, flexibility and value this Silverado bungalow has to offer!
Estimated monthly cost
Mortgage (20% down, 4.49%, 25 years)$2,211
Property tax (2026: $3,644 ÷ 12)$304
Total before utilities and insurance$2,515
An estimate only. Your rate, down payment and mortgage insurance will change it.
Detached house sales in Silverado
In the last 12 months, 86 detached houses sold in Silverado at a median price of $665,000 ($365 per sq ft) , after a median of 26 days on the market. This one is listed at $579 per sq ft, 59% above that median.
Price per square foot doesn't account for condition, upgrades, garage or basement. Ask Jerry for a full comparison.
Listing courtesy of Jayman Realty Inc. MLS® A2355955.
More houses in Silverado