 New
 1 / 46
Price reduced
$580,000
115 Skyview Springs Gardens NE
Skyview Ranch, Calgary NE, AB T3N 0B4
5 bedrooms · 3.5 bathrooms · 1,524 sq ft
Use Up close to check for busy roads, train tracks and commercial neighbours.
Details
- Status
- Active
- MLS® number
- A2351747
- Community
- Skyview Ranch
- Year built
- 2010
- Style
- 2 Storey
- Bedrooms
- 5
- Bathrooms
- 3 full, 1 half
- Living area
- 1,524 sq ft (above grade)
- Price per sq ft
- $381
- Lot
- 3,885 sq ft
- Zoning
- R-1N
- Basement
- Full, Finished
- Suite
- Suite (Basement)
- Garage
- 2-car
- Parking
- Double Garage Detached
- Ensuite
- Yes
- Fireplaces
- 1
- Possession
- Negotiable
- Listed
- October 15, 2026
Features
- Lot features
- Back Lane, Back Yard
- Heating & cooling
- Forced Air, None
- Flooring
- Carpet, Tile, Vinyl Plank
- Appliances
- Dishwasher, Electric Stove, Refrigerator, Washer/Dryer
- Interior
- Kitchen Island, Pantry
- Exterior
- Private Yard, Vinyl Siding
About this house
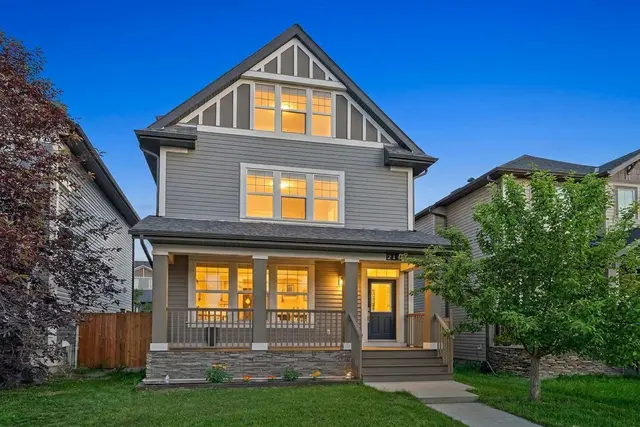
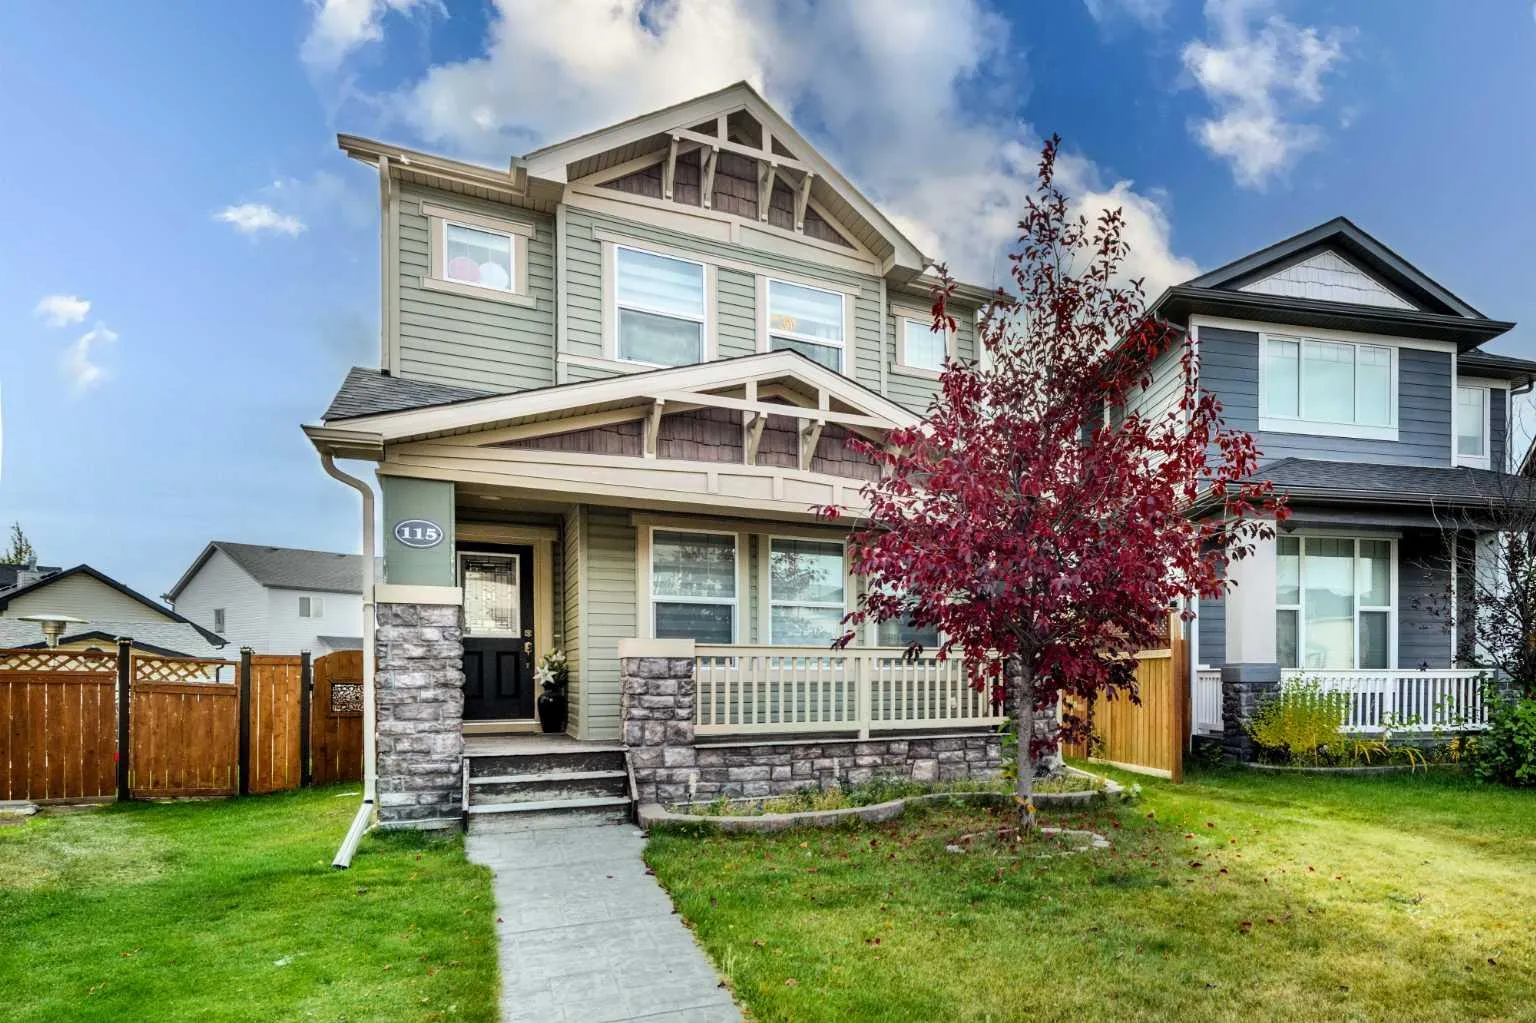
Welcome to the meticulously maintained home! The Pie Shaped lot, gives you a HUGE BACKYARD, with a DOUBLE GARAGE with room for RV parking, as well as a 2-tiered 19’ deck. This is a beautifully landscaped front yard comes with a STAMPED CONCRETE front walk leading to a brick formed garden and a full width porch. You will be blown away with the tastefully chosen contemporary interior! The front foyer is large enough for everyone. A huge front great room features a Stone Fireplace with 3 huge windows making it bright and airy! The dining room is big enough for those holiday family gatherings and has wide open kitchen. The gourmet kitchen features Rich Dark Maple Cabinets, stainless steel appliances, quartz surfaces not to mention an island with glass showcase cabinets, & a snack bar. The Staircase has a nice open to below area, highlighted by WROUGHT IRON SPINDLES & RICH EXPRESSO coloured Maple Rail. The SPRAWLING master bedroom is spacious, but the 4 pc master spa is where its at, with Separate fully tiled glass encased shower, soaker tub with tile decking, a quartz surfaced vanity as well as a separate "make-up" counter. The 2 extra bedrooms are larger than expected! Downstairs the basement is waiting for your ideas! Basement has a seperate entrance, including 2 bedrooms. Don't miss out on this one!!
Estimated monthly cost
Mortgage (20% down, 4.49%, 25 years)$2,566
Property tax (2026: $4,013 ÷ 12)$334
Total before utilities and insurance$2,900
An estimate only. Your rate, down payment and mortgage insurance will change it.
Detached house sales in Skyview Ranch
In the last 12 months, 50 detached houses sold in Skyview Ranch at a median price of $622,170 ($344 per sq ft) , after a median of 32 days on the market. This one is listed at $381 per sq ft, 11% above that median.
Price per square foot doesn't account for condition, upgrades, garage or basement. Ask Jerry for a full comparison.
Listing courtesy of First Place Realty. MLS® A2351747.
More houses in Skyview Ranch
New