 New
 1 / 50
$595,000
251 Skyview Point Road NE
Skyview Ranch, Calgary NE, AB T3N 0K7
4 bedrooms · 3.5 bathrooms · 1,454 sq ft
Use Up close to check for busy roads, train tracks and commercial neighbours.
Details
- Status
- Active
- MLS® number
- A2333206
- Community
- Skyview Ranch
- Year built
- 2013
- Style
- 2 Storey
- Bedrooms
- 4
- Bathrooms
- 3 full, 1 half
- Living area
- 1,454 sq ft (above grade)
- Price per sq ft
- $409
- Lot
- 3,347 sq ft
- Zoning
- R-G
- Basement
- Full, Finished
- Garage
- 2-car
- Parking
- Alley Access, Double Garage Detached
- Ensuite
- Yes
- Fireplaces
- 1
- Possession
- 30 Days / Neg
- Listed
- August 4, 2026
Features
- Lot features
- Rectangular Lot
- Heating & cooling
- Forced Air, Natural Gas, None
- Flooring
- Carpet, Ceramic Tile, Tile
- Appliances
- Dishwasher, Dryer, Electric Stove, Garage Control(s), Microwave Hood Fan, Refrigerator, Washer, Window Coverings
- Interior
- High Ceilings, No Animal Home, No Smoking Home
- Exterior
- None, Stone, Vinyl Siding, Wood Frame
About this house
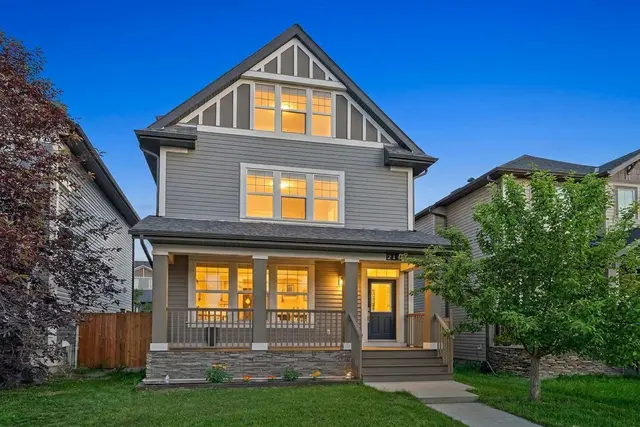
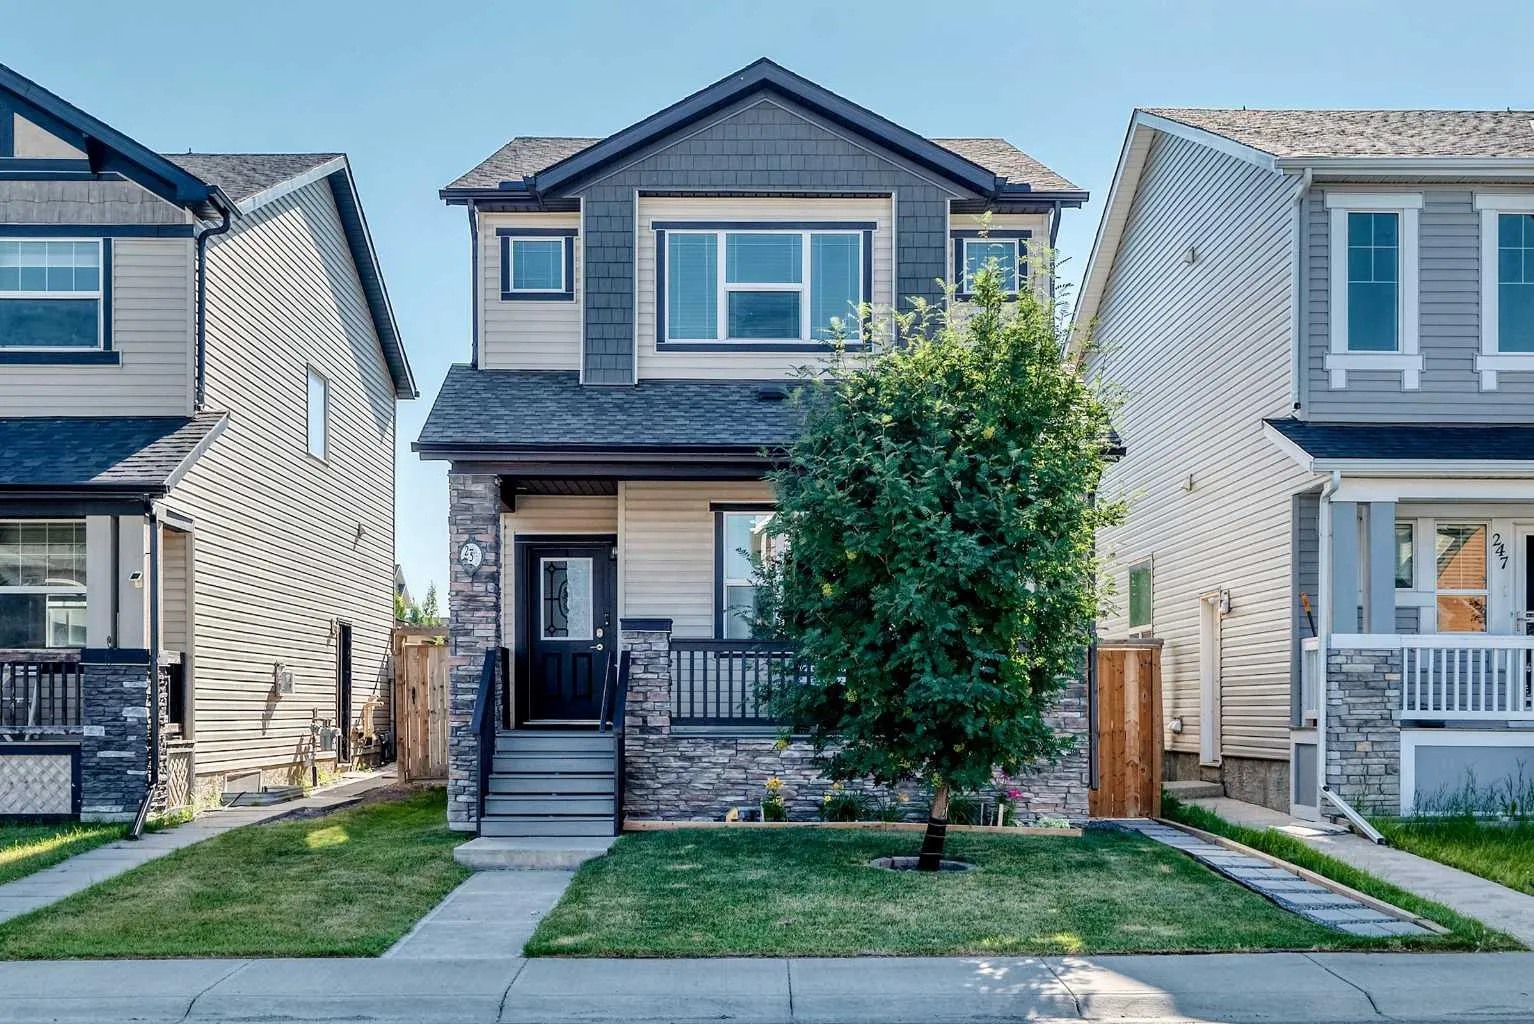
This stunning detached home with a detached over-sized double garage sits on a desirable location in the vibrant community of Skyview Ranch. You will be welcomed with a great curb appeal front porch and as you step inside, you're greeted by a bright open-concept floor plan with soaring 9-foot ceilings. The main level features a spacious living room with a cozy fireplace feature wall, a welcoming dining area with a huge island and ceramic tiles up to the rear entrance. The heart of the home is a modern chef's kitchen, complete with ample cabinetry, granite countertops, huge island and stainless steel appliances. Just off the kitchen, you'll find access to a beautiful deck perfect for morning coffee sips and BBQ with family and friends. A powder room completes the main level. Upstairs, the impressive primary bedroom boasts a walk-in closet and a 3-piece ensuite, plus two additional well-sized bedrooms and a full bathroom. The laundry is also located in the upper floor for easier access. The fully developed basement offers a large family or recreation room with luxury vinyl and carpet flooring, plus a comfortably sized bedroom, a kitchenette for easy food preparation for the family and visitors and a 4 piece bathroom. The home is close to public transit, schools, shopping, playgrounds, and scenic walking/biking paths. Don’t miss out—this is the perfect family home! Book your showing today!
Estimated monthly cost
Mortgage (20% down, 4.49%, 25 years)$2,632
Property tax (2026: $4,126 ÷ 12)$344
Total before utilities and insurance$2,976
An estimate only. Your rate, down payment and mortgage insurance will change it.
Detached house sales in Skyview Ranch
In the last 12 months, 50 detached houses sold in Skyview Ranch at a median price of $622,170 ($344 per sq ft) , after a median of 32 days on the market. This one is listed at $409 per sq ft, 19% above that median.
Price per square foot doesn't account for condition, upgrades, garage or basement. Ask Jerry for a full comparison.
Listing courtesy of CIR Realty. MLS® A2333206.
More houses in Skyview Ranch
New