 1 / 50
$2,498,000
2021 27 Avenue SW
South Calgary, Calgary SW, AB T2T 1H6
5 bedrooms · 4.5 bathrooms · 3,326 sq ft
Use Up close to check for busy roads, train tracks and commercial neighbours.
Details
- Status
- Active
- MLS® number
- A2346187
- Community
- South Calgary
- Year built
- 2026
- Style
- 3 (or more) Storey
- Bedrooms
- 5
- Bathrooms
- 4 full, 1 half
- Living area
- 3,326 sq ft (above grade)
- Price per sq ft
- $751
- Lot
- 3,702 sq ft
- Zoning
- R-C2
- Basement
- Full, Finished
- Garage
- 2-car
- Parking
- Double Garage Attached, Off Street
- Ensuite
- Yes
- Fireplaces
- 2
- Possession
- Immediate, Negotiable
- Listed
- September 17, 2026
Features
- Lot features
- Back Yard, Few Trees, Low Maintenance Landscape, Rectangular Lot
- Heating & cooling
- In Floor, Fireplace(s), Forced Air, Central Air
- Flooring
- Ceramic Tile, Hardwood, Other
- Appliances
- Bar Fridge, Dishwasher, Dryer, Gas Range, Microwave, Range Hood, Refrigerator, Washer
- Interior
- Built-in Features, Central Vacuum, Double Vanity, French Door, High Ceilings, Kitchen Island, Quartz Counters, Recessed Lighting, Soaking Tub, Steam Room, Walk-In Closet(s), Wet Bar, Wired for Data, Wired for Sound
- Exterior
- Balcony, BBQ gas line, Brick, Stucco
About this house
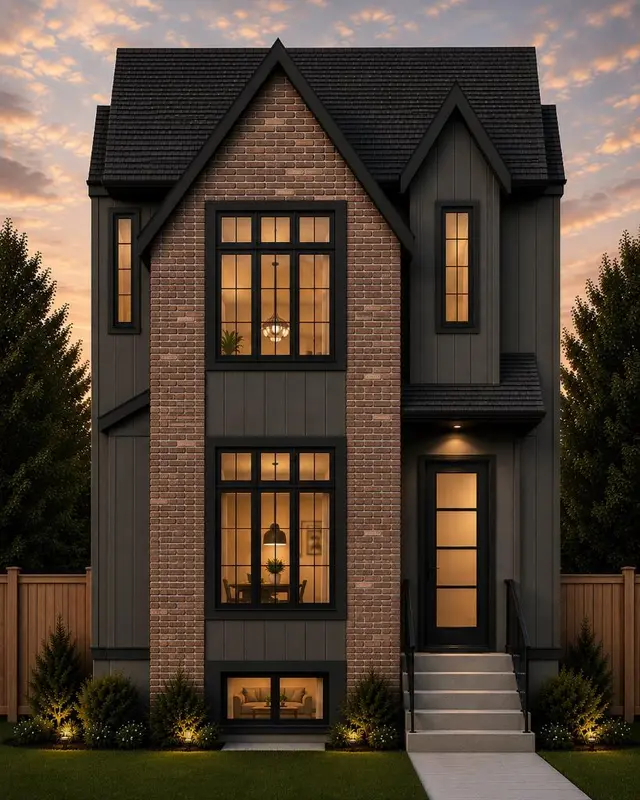
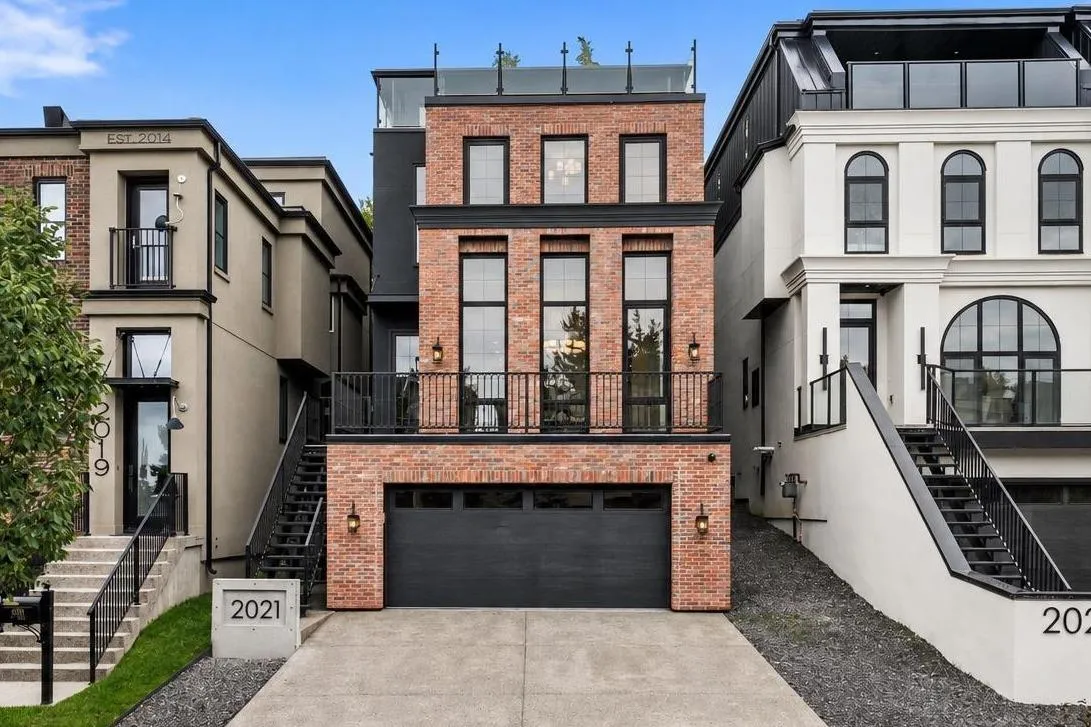
An exceptional custom-built home 4,169 sq. ft. of livable space in a premier inner-city location. This meticulously designed home features 5 beds, 4.5 baths, multiple entertainment spaces, and an expansive rooftop patio with panoramic downtown views. The exterior makes an immediate impression with its full brownstone facade, custom steel railings, epoxy stone-finished balconies and frameless glass details. Inside, the main level showcases a striking custom kitchen with bespoke cabinetry, a rounded range hood, full-height quartz backsplash, integrated quartz sink, and an architectural oversized waterfall island with seating and two-sided storage. A walk-through butler's pantry with quartz-wrapped door jambs and extensive storage complements the kitchen. The premium panel-ready appliance package is accented with elegant brass detailing. The dining room brings its own wow factor, with an arched coffee bar framed by two glass-panelled wine displays. High ceilings, tall windows and statement lighting give the space a grand feel while keeping it warm and inviting. The living room includes a library and a large fireplace with custom arched design on both ends. Wide-plank engineered hardwood runs through the main living areas, paired with solid white oak doors and casings, designer lighting, and custom millwork. Oversized European windows bring in a lot of natural light, and details like quartz windowsills and drywall returns give the finishing a clean, architectural look. The primary suite is like a private sanctuary with a large walk-in closet, custom European-style wardrobe, gas fireplace, heated ensuite floors, dual vanities, quartz counters, a designer feature wall, a freestanding soaker tub, and an oversized steam shower. Head up to the third floor and you'll find a lounge, a custom wet bar, and direct access to the rooftop patio – a great setup for entertaining, with downtown views as the backdrop. The fifth bedroom currently works as a private office with custom built-ins, but it converts easily to a bedroom or guest space depending on what you need. Downstairs, the lower level keeps the entertaining going with a recreation room, wet bar, an additional bedroom and full bathroom, and heated epoxy flooring. Good for a home gym, games room, media space, or guests. Outside, the south-facing backyard is professionally landscaped, with a rear deck, custom steel railings, epoxy stone patios, and a heated driveway. The garage is heated, the floor is epoxy-finished too, so even the arrival experience feels considered. Between the skyline views from multiple levels, the rooftop patio, the custom millwork and cabinetry throughout, and the heated indoor and outdoor spaces, this is a home built for everyday comfort as much as for entertaining.
Estimated monthly cost
Mortgage (20% down, 4.49%, 25 years)$11,049
Property tax (2026: $4,063 ÷ 12)$339
Total before utilities and insurance$11,388
An estimate only. Your rate, down payment and mortgage insurance will change it.
Detached house sales in South Calgary
In the last 12 months, 22 detached houses sold in South Calgary at a median price of $1,139,000 ($691 per sq ft) , after a median of 18 days on the market. This one is listed at $751 per sq ft, 9% above that median.
Price per square foot doesn't account for condition, upgrades, garage or basement. Ask Jerry for a full comparison.
Listing courtesy of eXp Realty. MLS® A2346187.
More houses in South Calgary