 New
 1 / 41
Price reduced
$699,900
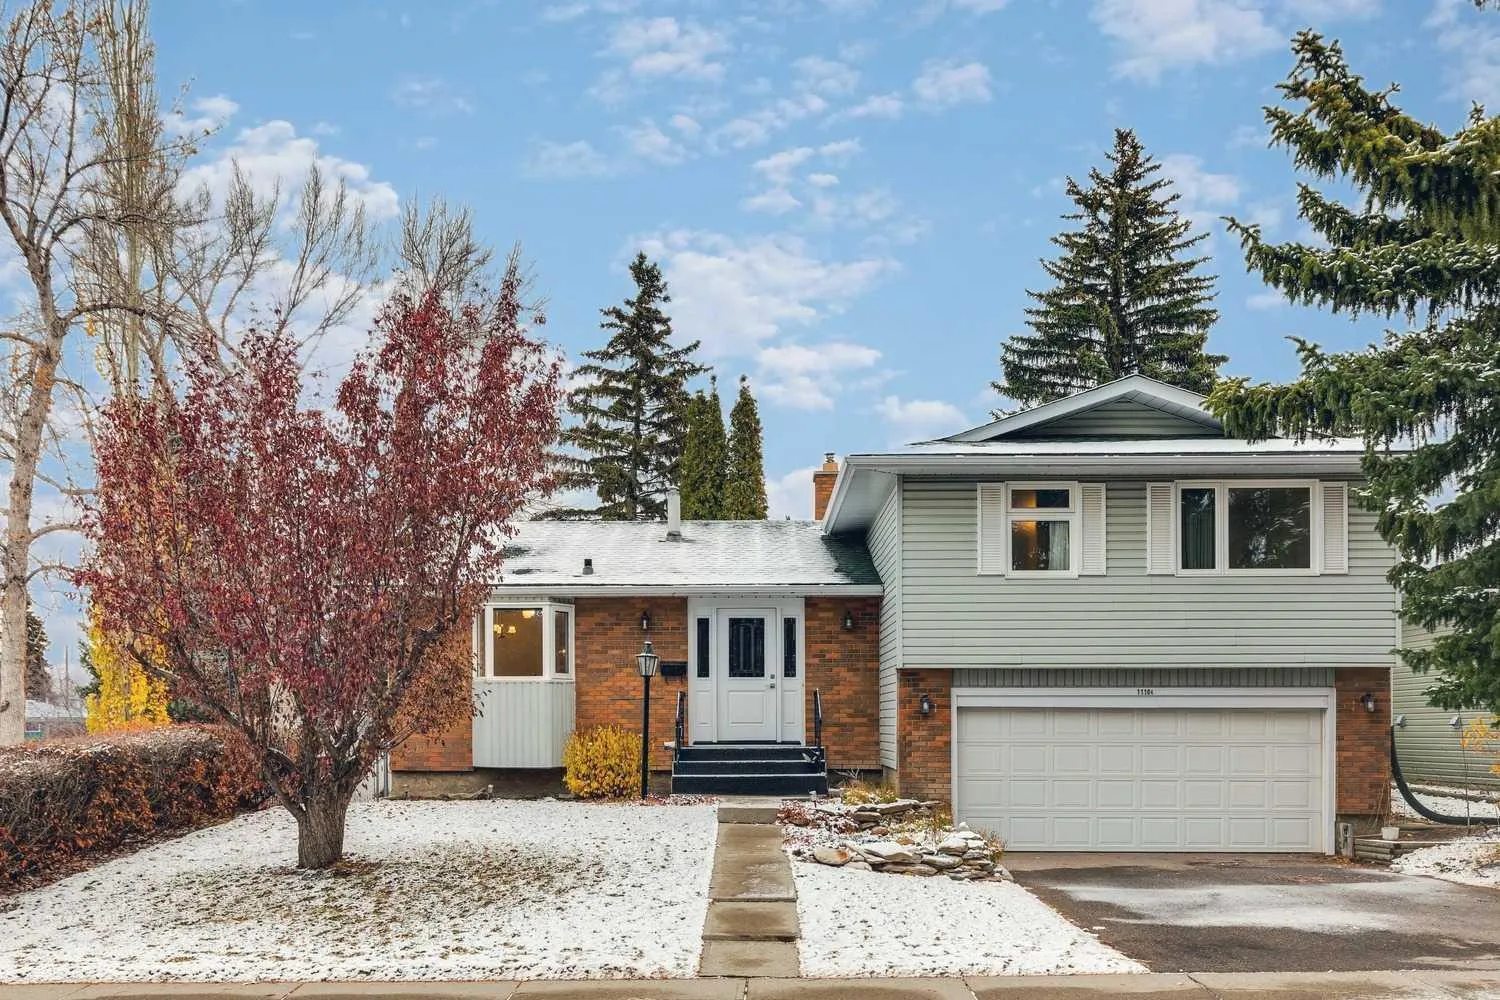
11104 Southdale Road SW
Southwood, Calgary SW, AB T2W 0X4
4 bedrooms · 2.5 bathrooms · 1,452 sq ft
Use Up close to check for busy roads, train tracks and commercial neighbours.
Details
- Status
- Active
- MLS® number
- A2355781
- Community
- Southwood
- Year built
- 1971
- Style
- 4 Level Split
- Bedrooms
- 4
- Bathrooms
- 2 full, 1 half
- Living area
- 1,452 sq ft (above grade)
- Price per sq ft
- $482
- Lot
- 6,598 sq ft
- Zoning
- R-C1
- Basement
- Full, Finished
- Garage
- 2-car
- Parking
- Double Garage Attached, Driveway, RV Access/Parking
- Ensuite
- Yes
- Fireplaces
- 1
- Possession
- 15 Days / Neg
- Listed
- October 30, 2026
Features
- Lot features
- Back Lane, Back Yard, Backs on to Park/Green Space, Level, Rectangular Lot
- Heating & cooling
- Forced Air, None
- Flooring
- Carpet, Linoleum, Tile, Vinyl Plank
- Appliances
- Dishwasher, Dryer, Electric Stove, Microwave Hood Fan, Refrigerator, Washer
- Interior
- Closet Organizers, Storage, Walk-In Closet(s)
- Exterior
- Storage, Wood Frame
About this house
****OPEN HOUSE - SUNDAY NOVEMBER 15 - 2:00 PM - 4:00 PM AT 11104 SOUTHDALE RD SW**** Immaculate 4 Bed, 3 Bath, custom built 4 level-split situated on a quiet street siding on a park in sought after West Southwood! Over 1936 SQFT of spacious developed living area. As you enter the foyer you will be greeted by a bright, sunny, great room with a bow window & a cozy fireplace open to a family sized dining room. The main floor bedroom has access to the patio that overlooks the yard & the treed park. The country kitchen has a generous amount of counter space + cabinetry, features a lovely bay window overlooking the street & an eating nook with an additional bay window overlooking the park - perfect for cozy family dining. The upper floor includes three very good-sized bedrooms including a king-sized master with a 3-pc ensuite & an oversized walk-in closet. The main 4pc bath is conveniently located on this level. The third level walk up has a good-sized family room, a 2-pc bath & access to the oversized double attached garage. The lower level is partially developed with a laundry room, a huge games room & lots of room for storage & further development. Upgraded features include windows, luxury vinyl plank + carpet flooring, paint, furnace & hot water tank. RV parking pad off paved back lane. Fabulous curb appeal & tasteful landscaping in this lovingly maintained original owner home. Walking distance to the Anderson C-Train Station, Southwood/Braeside Off-Leash dog park, Southwood Community Association, Southwood Outdoor Rink, schools, shopping, parks & playgrounds. Only minutes from the new Ring Road System, Anderson Road, Macleod Trial, Southcentre Mall, Canyon Meadows Golf & Country Club, Fish Creek Park & so much more!
Estimated monthly cost
Mortgage (20% down, 4.49%, 25 years)$3,096
Property tax (2026: $4,927 ÷ 12)$411
Total before utilities and insurance$3,506
An estimate only. Your rate, down payment and mortgage insurance will change it.
Detached house sales in Southwood
In the last 12 months, 69 detached houses sold in Southwood at a median price of $633,800 ($522 per sq ft) , after a median of 22 days on the market. This one is listed at $482 per sq ft, 8% below that median.
Price per square foot doesn't account for condition, upgrades, garage or basement. Ask Jerry for a full comparison.
Listing courtesy of RE/MAX Landan Real Estate. MLS® A2355781.
More houses in Southwood
New 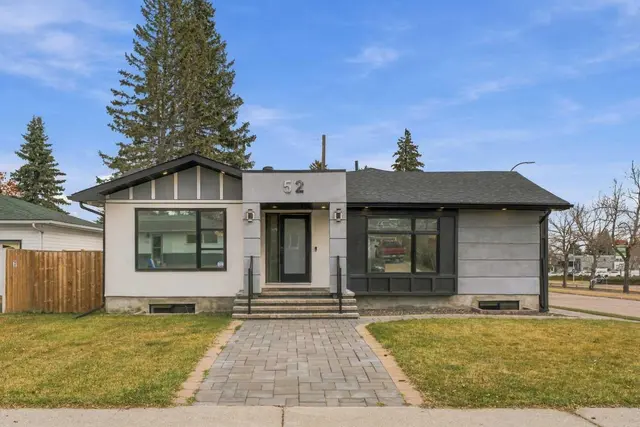 New