 New
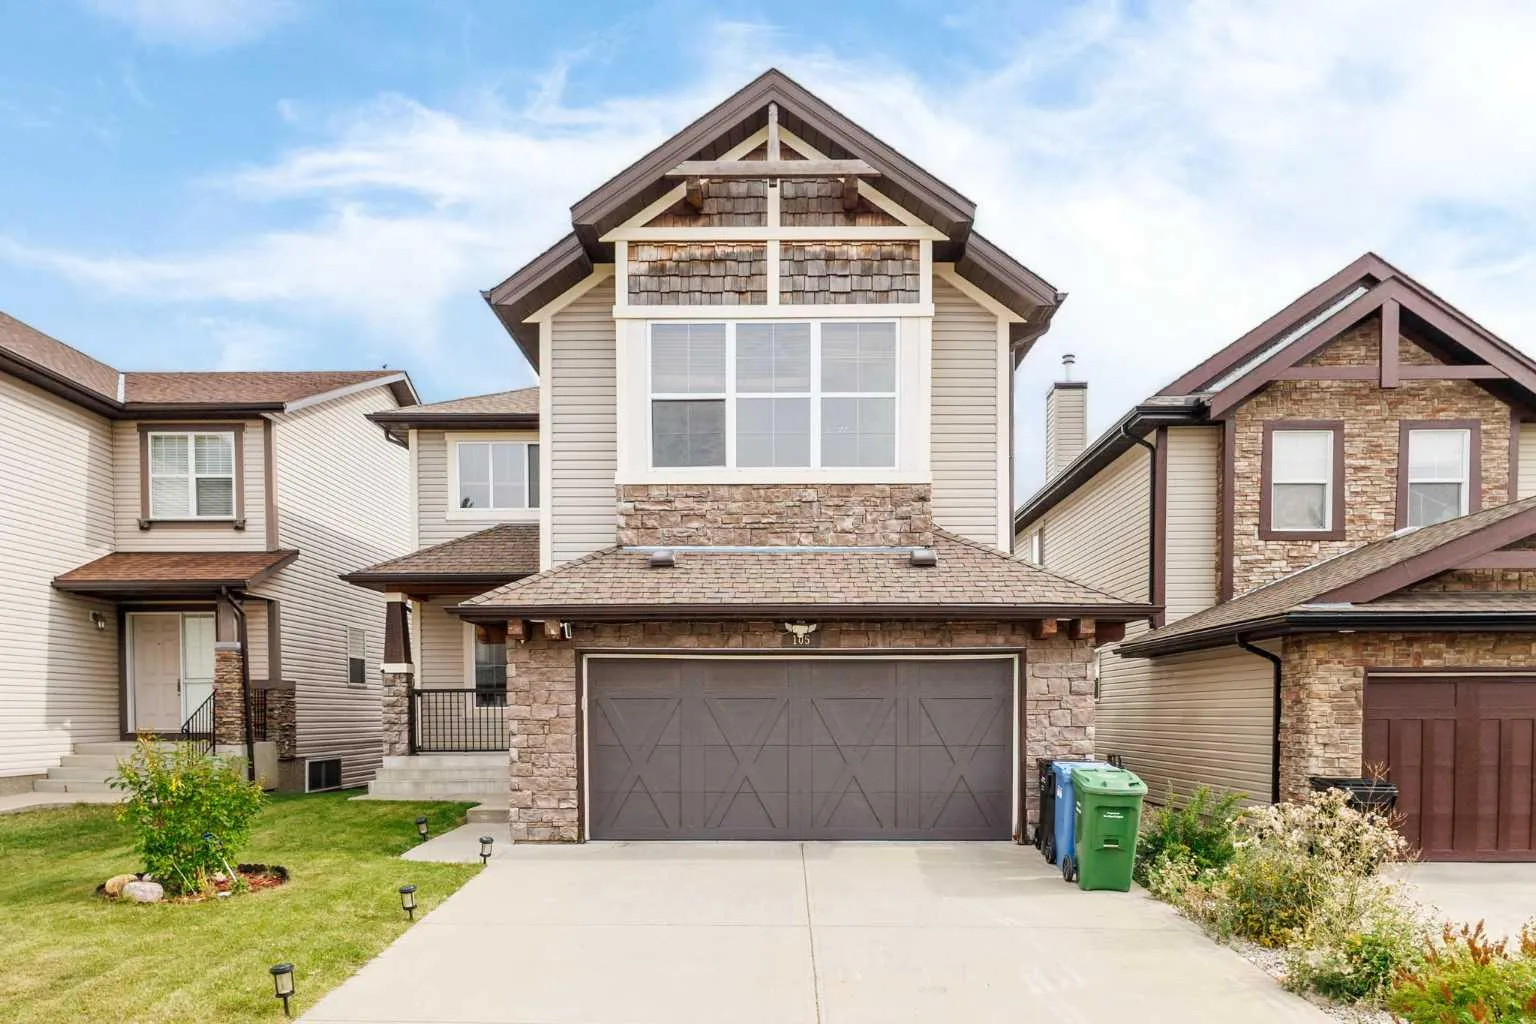 1 / 50
$1,180,000
105 cortina Bay SW
Springbank Hill, Calgary SW, AB T3H 0B5
4 bedrooms · 3.5 bathrooms · 2,516 sq ft
Use Up close to check for busy roads, train tracks and commercial neighbours.
Details
- Status
- Active
- MLS® number
- A2342707
- Community
- Springbank Hill
- Year built
- 2006
- Style
- 2 Storey
- Bedrooms
- 4
- Bathrooms
- 3 full, 1 half
- Living area
- 2,516 sq ft (above grade)
- Price per sq ft
- $469
- Lot
- 4,800 sq ft
- Zoning
- DC
- Basement
- Full, Finished
- Garage
- 2-car
- Parking
- Double Garage Attached
- Ensuite
- Yes
- Fireplaces
- 2
- Possession
- Immediate, Negotiable
- Listed
- September 3, 2026
Features
- Lot features
- Back Yard
- Heating & cooling
- Forced Air, Natural Gas, Central Air
- Flooring
- Carpet, Ceramic Tile, Hardwood
- Appliances
- Bar Fridge, Dishwasher, Dryer, Electric Stove, Freezer, Microwave, Range Hood, Refrigerator, Washer, Water Softener, Window Coverings
- Interior
- Built-in Features, Granite Counters, Kitchen Island, Low Flow Plumbing Fixtures, Natural Woodwork, No Animal Home, No Smoking Home, Open Floorplan, Pantry, Wet Bar, Wired for Sound
- Exterior
- Balcony, BBQ gas line, Garden, Playground, Stone, Vinyl Siding, Wood Frame
About this house
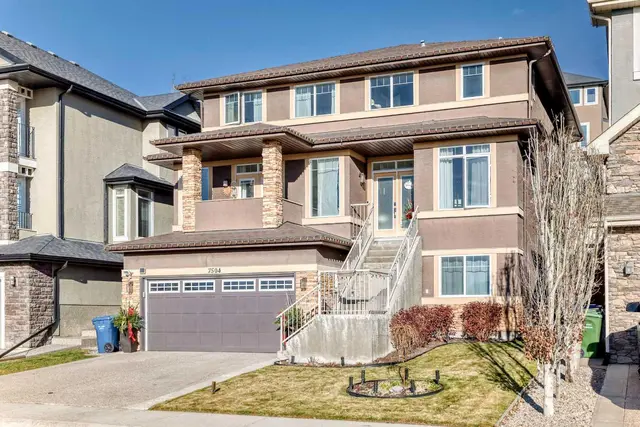
Welcome to 105 Cortina Bay SW, a beautifully positioned WALK-OUT home tucked away on a quiet cul-de-sac in the prestigious community of Springbank Hill. Offering over 2,500 sq. ft. above grade plus a fully developed walk-out basement, this property stands out with its exceptional setting — BACKING DIRECTLY ONTO PARK/GREEN SPACE AND A PLAYGROUND, and no homes immediately behind. For families, the location is especially attractive, with Springbank Hill currently designated for ERNEST MANNING HIGH SCHOOL, along with convenient access to other highly regarded public and private schools in Calgary's west side. The bright, open main floor is designed for both everyday living and entertaining, featuring a spacious kitchen with granite countertops, a large central island and pantry, generous dining and living areas, and a welcoming family room with a gas fireplace. Large windows bring in abundant natural light while capturing the beautiful park setting beyond. Upstairs, a dramatic VAULTED BONUS ROOM provides an impressive second living space. The spacious primary retreat features large windows with beautiful views, a walk-in closet and a luxurious 5-piece ensuite. Two additional bedrooms, another full bathroom and convenient upper-floor laundry complete the level. The FULLY DEVELOPED WALK-OUT BASEMENT adds exceptional versatility with a fourth bedroom, full bathroom, private office, family and recreation areas, wet bar, extensive built-in cabinetry and a TEMPERATURE-CONTROLLED WINE ROOM. Heated flooring in select lower-level areas adds another layer of comfort. Step directly from the walk-out level into the landscaped and fenced backyard, where the park, playground and open green space become a natural extension of your property — an outstanding setting for families, entertaining and enjoying Calgary's west-side lifestyle. Additional features include CENTRAL AIR CONDITIONING, water filtration and softener systems, two gas fireplaces, and a PROFESSIONALLY INSTALLED RADON MITIGATION SYSTEM for added peace of mind. A rare combination of LOCATION, VIEWS, GREEN SPACE, WALK-OUT LIVING and FAMILY-FRIENDLY AMENITIES in one of Calgary's most desirable west-side communities. This is a home where the setting is just as impressive as the home itself.
Estimated monthly cost
Mortgage (20% down, 4.49%, 25 years)$5,220
Property tax (2026: $7,581 ÷ 12)$632
Total before utilities and insurance$5,851
An estimate only. Your rate, down payment and mortgage insurance will change it.
Detached house sales in Springbank Hill
In the last 12 months, 104 detached houses sold in Springbank Hill at a median price of $1,167,500 ($482 per sq ft) , after a median of 17 days on the market. This one is listed at $469 per sq ft, 3% below that median.
Price per square foot doesn't account for condition, upgrades, garage or basement. Ask Jerry for a full comparison.
Listing courtesy of TREC The Real Estate Company. MLS® A2342707.
More houses in Springbank Hill
New  New
 New