 New
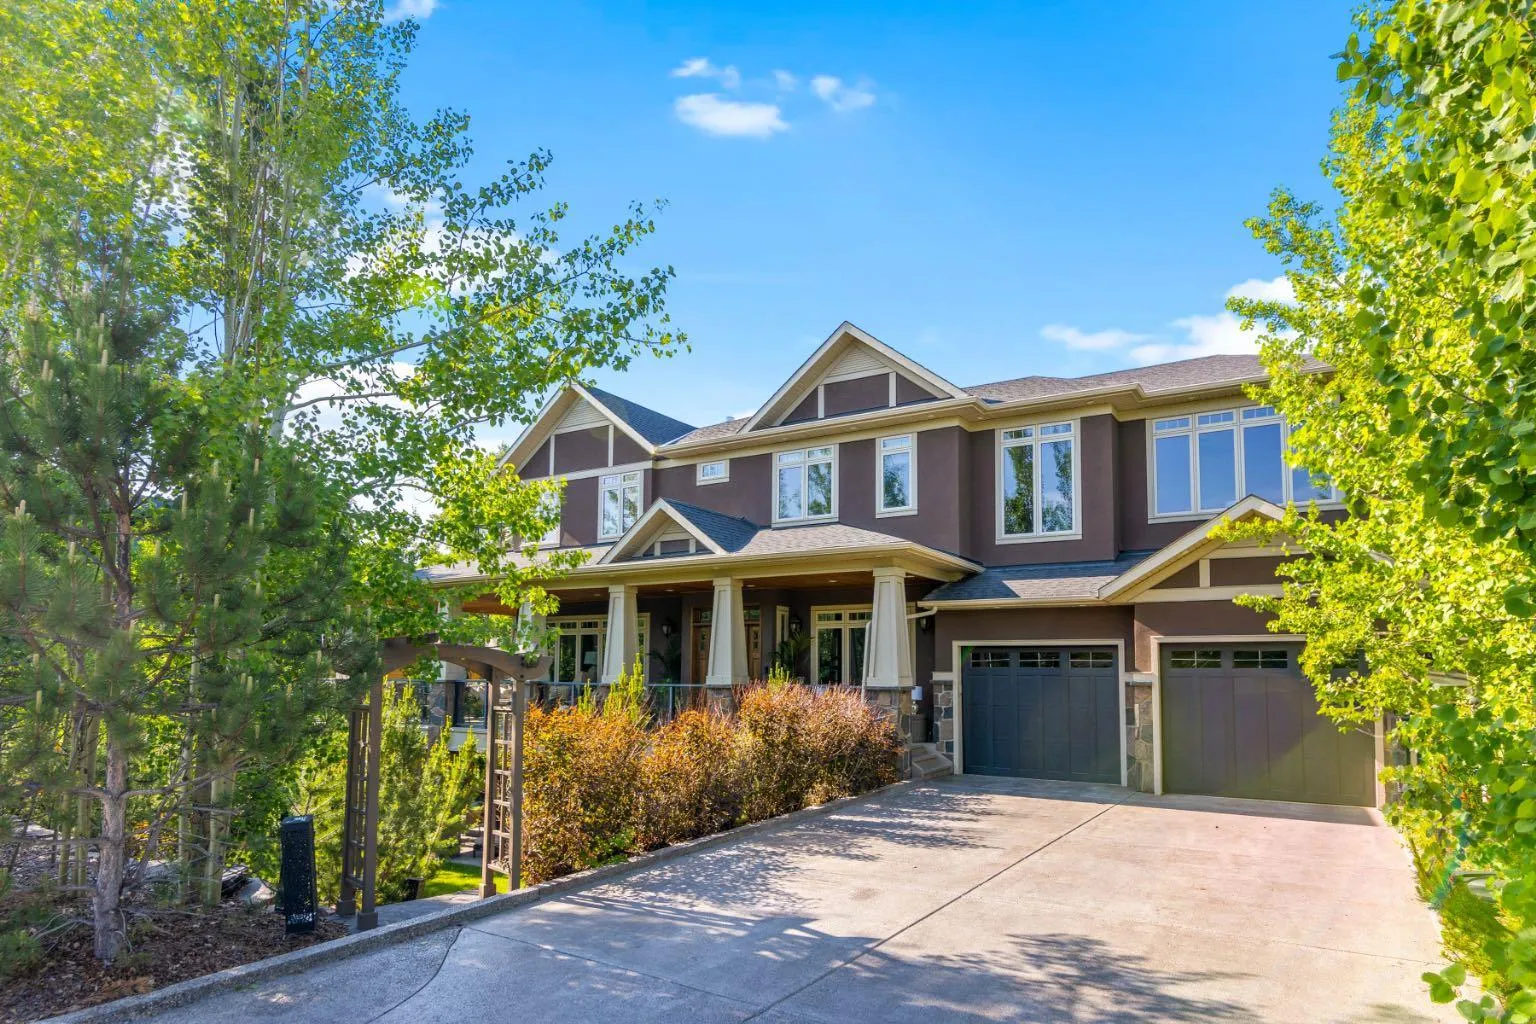 1 / 50
$3,500,000
108 Posthill Drive SW
Springbank Hill, Calgary SW, AB T3H 0J1
6 bedrooms · 5.5 bathrooms · 4,009 sq ft
Monthly fee $190.00/mo (.05 Sq Ft)
Covers: Common Area Maintenance, Insurance, Maintenance Grounds, Professional Management, Reserve Fund Contributions, Residential Manager, Snow Removal
Use Up close to check for busy roads, train tracks and commercial neighbours.
Details
- Status
- Active
- MLS® number
- A2303085
- Community
- Springbank Hill
- Year built
- 2009
- Style
- 2 Storey,Acreage with Residence
- Bedrooms
- 6
- Bathrooms
- 5 full, 1 half
- Living area
- 4,009 sq ft (above grade)
- Price per sq ft
- $873
- Lot
- 0.27 acre
- Zoning
- R-G
- Basement
- Full, Finished
- Garage
- 4-car
- Parking
- 220 Volt Wiring, Aggregate, Driveway, Front Drive, Garage Door Opener, Garage Faces Front, Heated Garage, Insulated, Oversized, Quad or More Attached, Triple Garage Attached, Workshop in Garage
- Ensuite
- Yes
- Fireplaces
- 4
- Pets
- Yes
- Possession
- Negotiable
- Listed
- April 17, 2026
Features
- Lot features
- Back Yard, Backs on to Park/Green Space, Corner Lot, Cul-De-Sac, Environmental Reserve, Front Yard, Gazebo, Gentle Sloping, Landscaped, Lawn, Many Trees, Private, Rectangular Lot, Street Lighting, Treed, Underground Sprinklers, Views, Yard Lights
- Heating & cooling
- Boiler, In Floor, Fireplace(s), Natural Gas, Central Air
- Flooring
- Carpet, Hardwood, Tile
- Appliances
- Bar Fridge, Built-In Oven, Built-In Refrigerator, Central Air Conditioner, Dishwasher, Double Oven, Dryer, Freezer, Garage Control(s), Garburator, Gas Cooktop, Microwave, Range Hood, Washer, Water Softener, Window Coverings, Wine Refrigerator
- Interior
- Bar, Bidet, Bookcases, Breakfast Bar, Built-in Features, Ceiling Fan(s), Central Vacuum, Chandelier, Closet Organizers, Double Vanity, French Door, Granite Counters, High Ceilings, Jetted Tub, Kitchen Island, No Animal Home, No Smoking Home, Open Floorplan, Pantry, Recessed Lighting, Separate Entrance, Smart Home, Storage, Sump Pump(s), Vinyl Windows, Walk-In Closet(s), Wet Bar, Wired for Data, Wired for Sound
- Exterior
- Balcony, BBQ gas line, Lighting, Private Entrance, Private Yard, Rain Gutters, Storage, Concrete, Stone, Stucco, Wood Frame
About this house
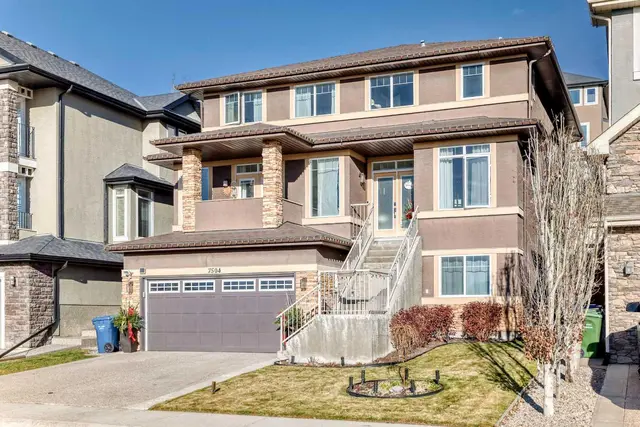
OPEN HOUSE SUN OCT 4th , 2-4 pm - Video & 3D Tour - WELCOME HOME to the Sought After Neighborhood of POSTHILL! This .27 Acre Walkout this CUSTOM Executive Home has 6 Beds + 5 1/2 Baths, 2 ACs, & Smart Home - Control 4 for Lights, Music, HVAC, Alarm & TVs, Custom Site Finished Cabinets & Millwork, Custom Built-ins, Wide Plank Site Finished Quarter Sawn Hardwood Floors + Solid Core Doors w/Custom Etched Glass Transoms. Inside, the Natural Light highlights the Open Floor Plan w/ 10 foot ceilings & features a Flex Room w/French Doors is Perfect for a Dining Room or an Office and Flows perfectly into the Great Room Featuring 1 of 4 Gas Fireplaces & Nook Large enough for 20. Be the Envy of Your Family and Friends with this Gourmet Kitchen w/ Generous Island, Custom Cabinets, Desk, Top Upper Cabinets with Etched Glass , a 36” Sub Zero Fridge, 36” Sub Zero Freezer, a Wolf 6 Burner Cooktop, Wolf Double Ovens + Built-in Microwave, Built-in Bosch Coffee Machine, Built-in Bosch Dishwasher, a Bar Fridge, Faber Hood Fan, a Double Sink + a Vegetable Sink + 2 Garburators, Filtered Water Tap and a Pot Filler. That’s Not All, You will LOVE the Tremendous Pantry w/Built-ins and Custom Cabinets + Elaborate Mudroom with Custom Lockers and Shoe Storage will make every day living a Dream. Float Upstairs to Your MASSIVE Bonus Room w/Double Doors, a Gas Fireplace, 5.1 Surround System, French Doors, Wet Bar w/ Microwave, Bar Fridge + Filtered Water Tap , 3 Work Stations + 2 Window Seats to Enjoy the view of the Environmental Reserve & plenty of Built-ins. The Primary Suite is a Haven of Serenity w/ a Stunning West Facing Deck, Sitting Area w/Gas Fireplace & Built-ins Luxurious Ensuite w/ Heated Floors, Double Sinks, Make up Vanity, Custom Cabinetry, Jetted Tub & Custom Steam Shower w/ 6 Showerheads , Bench + a Linen Closet and flows into your Custom Walk-in Closet + the Laundry Room w/ a Double Sink. 3 More Generous Bedrooms w/ Ensuites w/Heated Floors & Linen Closets + Walk-in Closets. Your Walkout Level is a Dream with a 10 ft Bar with a Microwave, Dishwasher, Bar Fridge, Double Sink, Filtered Water Tap w/ 3 TV’s for your enjoyment. Also Hosts a Pool Table, a Ping Pong Table, 5.1 Surround, 4th TV & the 4th Fireplace. Plus 2 More Bedrooms (1 being used for a Gym) & a 4 pc Bath. Featuring Beautiful Outdoors w/Wrap Around Decks on the Upper & Lower Floors, a Gazebo to Maximize your Entertaining Space + a Private Deck off the Primary Bedroom to enjoy those Summer Evenings. Step Outside to the Fully Landscaped Private Yard w/ Rundle Rock Retaining Walls, Lawn, Trees & Shrubs + Underground Sprinklers. Add’l Features are: 2 AC units (2024), Speakers Inside & out + in the 4 Car Garage which is Fully Finished w/ Epoxy Floors, In floor Heating, 220V for an EV Charger, Built-in Shelves, Golf Club Storage & Work Bench. Close to Rundle College, Webber, Calgary Academy, Aspen Landing, Downtown & Stoney Trail! Designed and Crafted for Your Growing Family in mind. YOUR DREAM HOME AWAITS!
Estimated monthly cost
Mortgage (20% down, 4.49%, 25 years)$15,482
Monthly fee$190
Property tax (2025: $16,995 ÷ 12)$1,416
Total before utilities and insurance$17,088
An estimate only. Your rate, down payment and mortgage insurance will change it.
Detached house sales in Springbank Hill
In the last 12 months, 104 detached houses sold in Springbank Hill at a median price of $1,167,500 ($482 per sq ft) , after a median of 17 days on the market. This one is listed at $873 per sq ft, 81% above that median.
Price per square foot doesn't account for condition, upgrades, garage or basement. Ask Jerry for a full comparison.
Listing courtesy of RE/MAX First. MLS® A2303085.
More houses in Springbank Hill
New  New
 New