 New
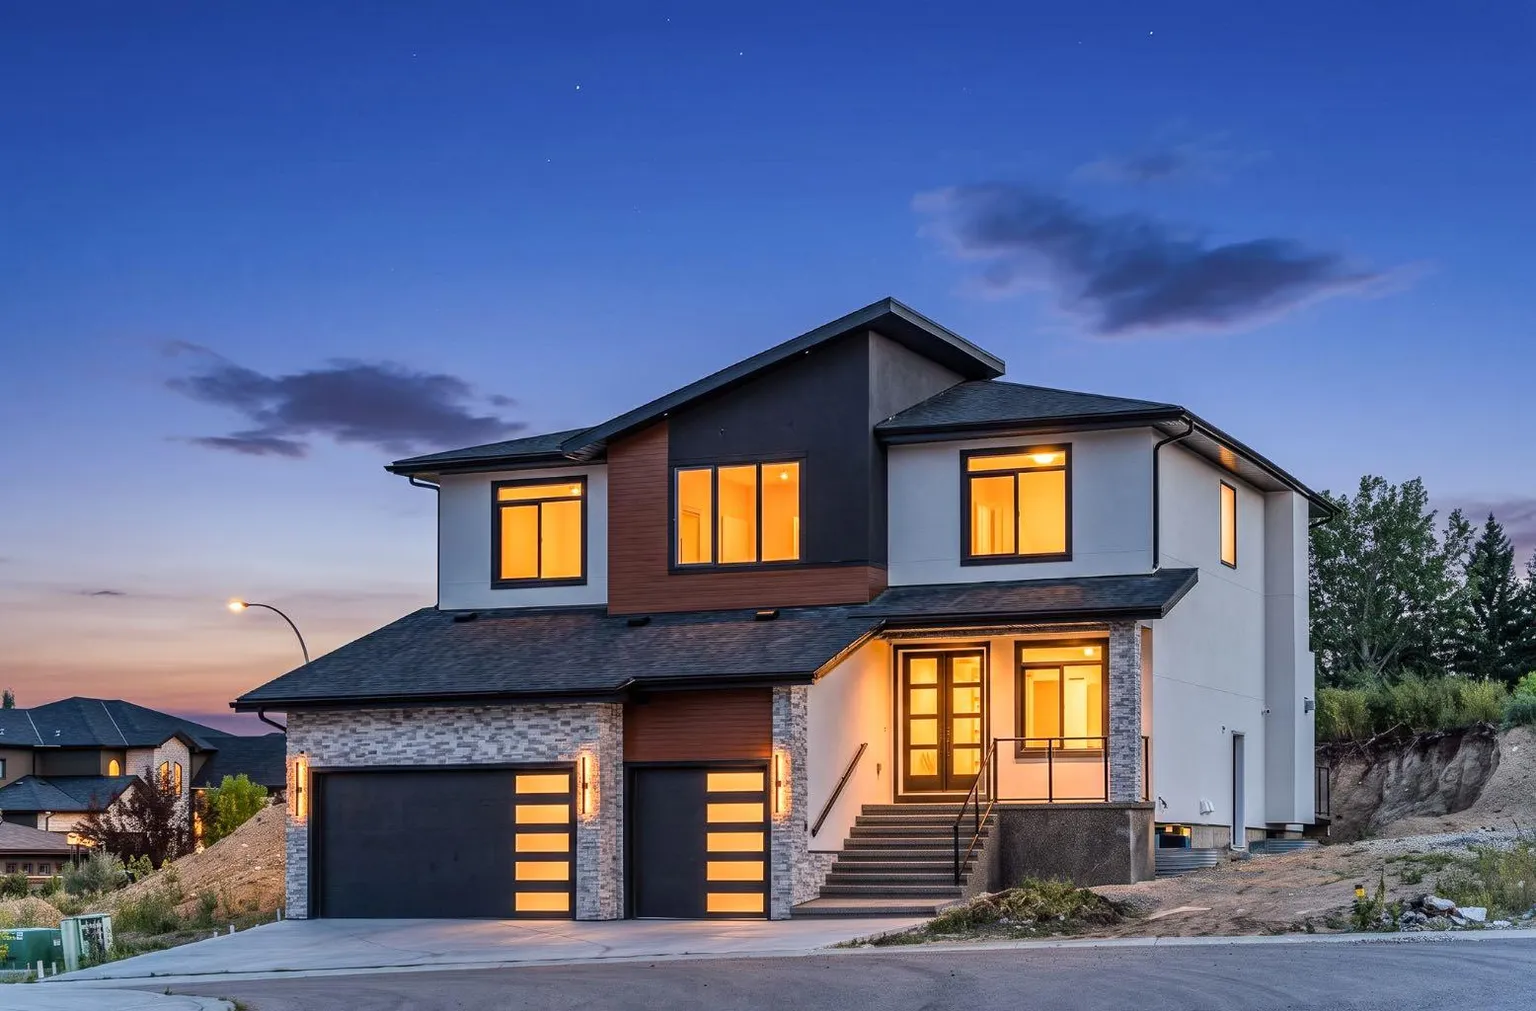 1 / 50
$1,898,000
50 Elmont Close SW
Springbank Hill, Calgary SW, AB T3H 5Y4
6 bedrooms · 4.5 bathrooms · 3,271 sq ft
Use Up close to check for busy roads, train tracks and commercial neighbours.
Details
- Status
- Active
- MLS® number
- A2342436
- Community
- Springbank Hill
- Year built
- 2026
- Style
- 2 Storey
- Bedrooms
- 6
- Bathrooms
- 4 full, 1 half
- Living area
- 3,271 sq ft (above grade)
- Price per sq ft
- $580
- Lot
- 4,994 sq ft
- Zoning
- R-G
- Basement
- Full, Finished
- Garage
- 3-car
- Parking
- Front Drive, Triple Garage Attached
- Ensuite
- Yes
- Fireplaces
- 3
- Possession
- 30 Days / Neg
- Listed
- September 10, 2026
Features
- Heating & cooling
- Forced Air, Natural Gas, None
- Flooring
- Carpet, Hardwood, Tile
- Appliances
- Dishwasher, Garage Control(s), Gas Cooktop, Microwave, Oven-Built-In, Range Hood, Refrigerator
- Interior
- Built-in Features, Chandelier, Closet Organizers, Double Vanity, High Ceilings, Kitchen Island, No Animal Home, No Smoking Home, Open Floorplan, Pantry, Recessed Lighting, Soaking Tub, Stone Counters, Storage, Walk-In Closet(s), Wet Bar
- Exterior
- None, Stone, Stucco, Wood Frame
About this house
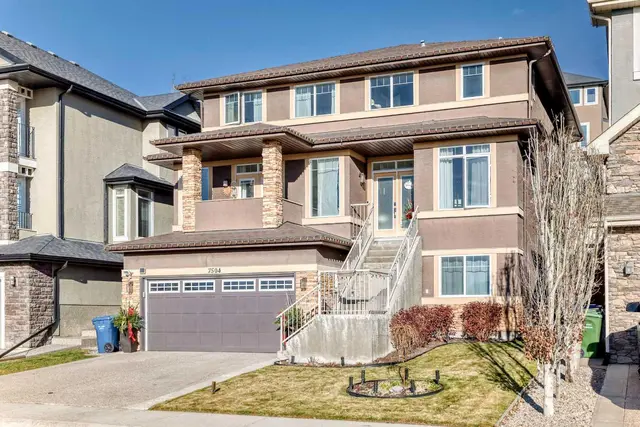
Welcome to this exceptional brand-new home in Springbank Hill, offering approximately 4,600 sq. ft. of beautifully designed living space with 6 bedrooms, 4.5 bathrooms, a triple attached garage and multiple living areas created for the way families actually live. Thoughtfully planned across three levels, this home balances impressive entertaining spaces with comfortable places to retreat and unwind. The main floor is bright, open and beautifully finished, with a spacious living room anchored by a striking fireplace and a separate family room that gives everyone room to spread out. At the heart of the home is a gorgeous kitchen designed for both everyday life and entertaining. A large central island provides plenty of room for gathering, while ample cabinetry and counter space, a built-in wall oven and a generous butler's pantry add exceptional functionality and storage. The kitchen and dining area open directly onto the expansive rear balcony, creating an effortless indoor-outdoor connection for summer dinners, entertaining or simply enjoying your morning coffee. A dedicated main-floor office completes this level and provides a quiet, private space to work from home. Upstairs, a large loft with its own fireplace creates another inviting living area, perfect for movie nights, a kids' hangout or a quiet place to relax. The primary suite feels like a true retreat with a beautifully designed ensuite, while 3 additional bedrooms, one with a 4 piece ensuite, provide plenty of space for growing families. The fully developed lower level offers even more flexibility with a spacious recreation room, wet bar, two additional bedrooms and a full bathroom, making it ideal for teenagers, extended family or overnight guests. Ample storage throughout the home ensures there is a place for everything, while the triple attached garage provides additional room for vehicles, recreational equipment and everyday storage. Located in sought-after Springbank Hill, this home offers the space and quieter setting of Calgary's west side while keeping everyday conveniences close at hand. Excellent schools, parks, pathways, recreation, shopping and amenities are nearby, with quick access to Stoney Trail making it easy to reach downtown or head west toward the mountains. Brand new and thoughtfully designed with multiple living spaces, exceptional storage and room for the entire family, this is a home that delivers both elevated style and everyday functionality in one of Calgary's most desirable west-side communities.
Estimated monthly cost
Mortgage (20% down, 4.49%, 25 years)$8,395
Property tax (2026: $8,711 ÷ 12)$726
Total before utilities and insurance$9,121
An estimate only. Your rate, down payment and mortgage insurance will change it.
Detached house sales in Springbank Hill
In the last 12 months, 104 detached houses sold in Springbank Hill at a median price of $1,167,500 ($482 per sq ft) , after a median of 17 days on the market. This one is listed at $580 per sq ft, 20% above that median.
Price per square foot doesn't account for condition, upgrades, garage or basement. Ask Jerry for a full comparison.
Listing courtesy of Century 21 Bamber Realty LTD. MLS® A2342436.
More houses in Springbank Hill
New  New
 New