 1 / 50
Pending
$699,000
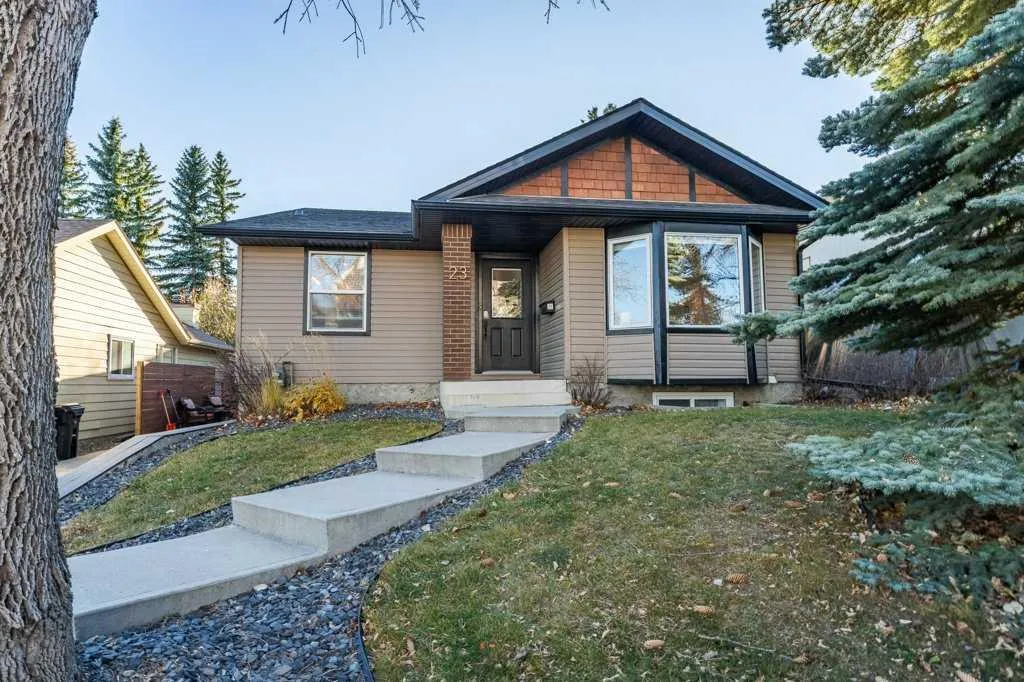
23 Stradwick Rise SW
Strathcona Park, Calgary SW, AB T3H 1G6
5 bedrooms · 3 bathrooms · 1,789 sq ft
Use Up close to check for busy roads, train tracks and commercial neighbours.
Details
- Status
- Pending
- MLS® number
- A2356733
- Community
- Strathcona Park
- Year built
- 1980
- Style
- 4 Level Split
- Bedrooms
- 5
- Bathrooms
- 3 full
- Living area
- 1,789 sq ft (above grade)
- Price per sq ft
- $391
- Lot
- 4,402 sq ft
- Zoning
- R-C1s
- Basement
- Full, Finished
- Suite
- Legal suite (Basement)
- Garage
- 1-car
- Parking
- Driveway, Off Street, Parking Pad, Single Garage Detached, Tandem
- Ensuite
- Yes
- Fireplaces
- 1
- Possession
- Negotiable
- Listed
- November 11, 2026
Features
- Lot features
- Back Yard, Few Trees, Front Yard, Landscaped, Lawn, Level
- Heating & cooling
- Forced Air, Natural Gas, None
- Flooring
- Hardwood, Tile, Vinyl
- Appliances
- Dishwasher, Dryer, Microwave, Microwave Hood Fan, Range Hood, Refrigerator, Stove(s), Washer, Window Coverings
- Interior
- Closet Organizers, Granite Counters, Pantry, Separate Entrance, Vinyl Windows
- Exterior
- Lighting, Private Yard, Brick, Vinyl Siding
About this house
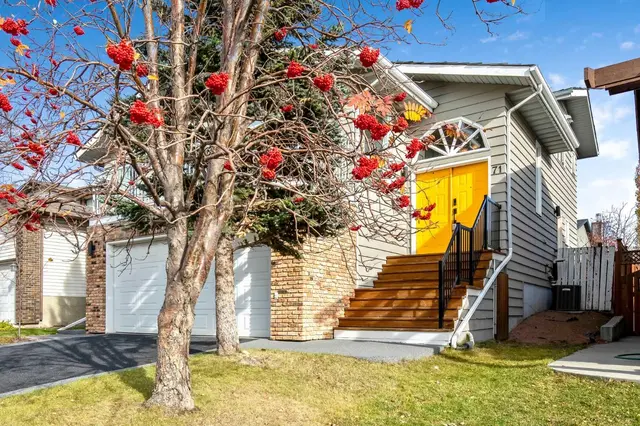
Welcome to this beautiful four-level split in the established community of Strathcona Park! Offering over 2,000 sq. ft. of developed living space and a fully self-contained, two-level legal suite, this property offers exceptional versatility for homeowners, investors or those looking for additional income potential. The main living area features a warm and inviting atmosphere with rich hardwood flooring, a comfortable living room with a large bay window, full-sized dining area and a well-appointed kitchen complete with granite countertops, modern backsplash and a spacious eating nook. Thoughtful updates throughout create a contemporary feel while maintaining the home's comfortable character. One of the standout features of this property is the private legal suite, complete with its own civic address (#21), offering excellent flexibility for long-term rental, short-term accommodation (subject to applicable regulations), extended family or a private workspace. The suite spans two levels and features its own living room, family room, 2 bedrooms, kitchen, and a full bathroom. Big windows provide lots of natural light, stylish finishes, custom cabinetry and a striking floor-to-ceiling stone fireplace create a space that feels anything but secondary. Outside, enjoy the south-facing backyard, perfect for soaking up the sunshine, along with a single-car garage providing valuable additional parking and storage options. A tandem driveway offers additional parking. Located in the desirable community of Strathcona Park, this home offers access to established amenities, parks, shopping and highly regarded schools. Whether you're looking to offset your mortgage with rental income, accommodate extended family or simply enjoy the flexibility of additional living space, this unique property offers an opportunity that is hard to find!
Estimated monthly cost
Mortgage (20% down, 4.49%, 25 years)$3,092
Property tax (2026: $4,644 ÷ 12)$387
Total before utilities and insurance$3,479
An estimate only. Your rate, down payment and mortgage insurance will change it.
Detached house sales in Strathcona Park
In the last 12 months, 61 detached houses sold in Strathcona Park at a median price of $967,000 ($441 per sq ft) , after a median of 16 days on the market. This one is listed at $391 per sq ft, 11% below that median.
Price per square foot doesn't account for condition, upgrades, garage or basement. Ask Jerry for a full comparison.
Listing courtesy of eXp Realty. MLS® A2356733.
More houses in Strathcona Park
 Pending