 1 / 38
$735,000
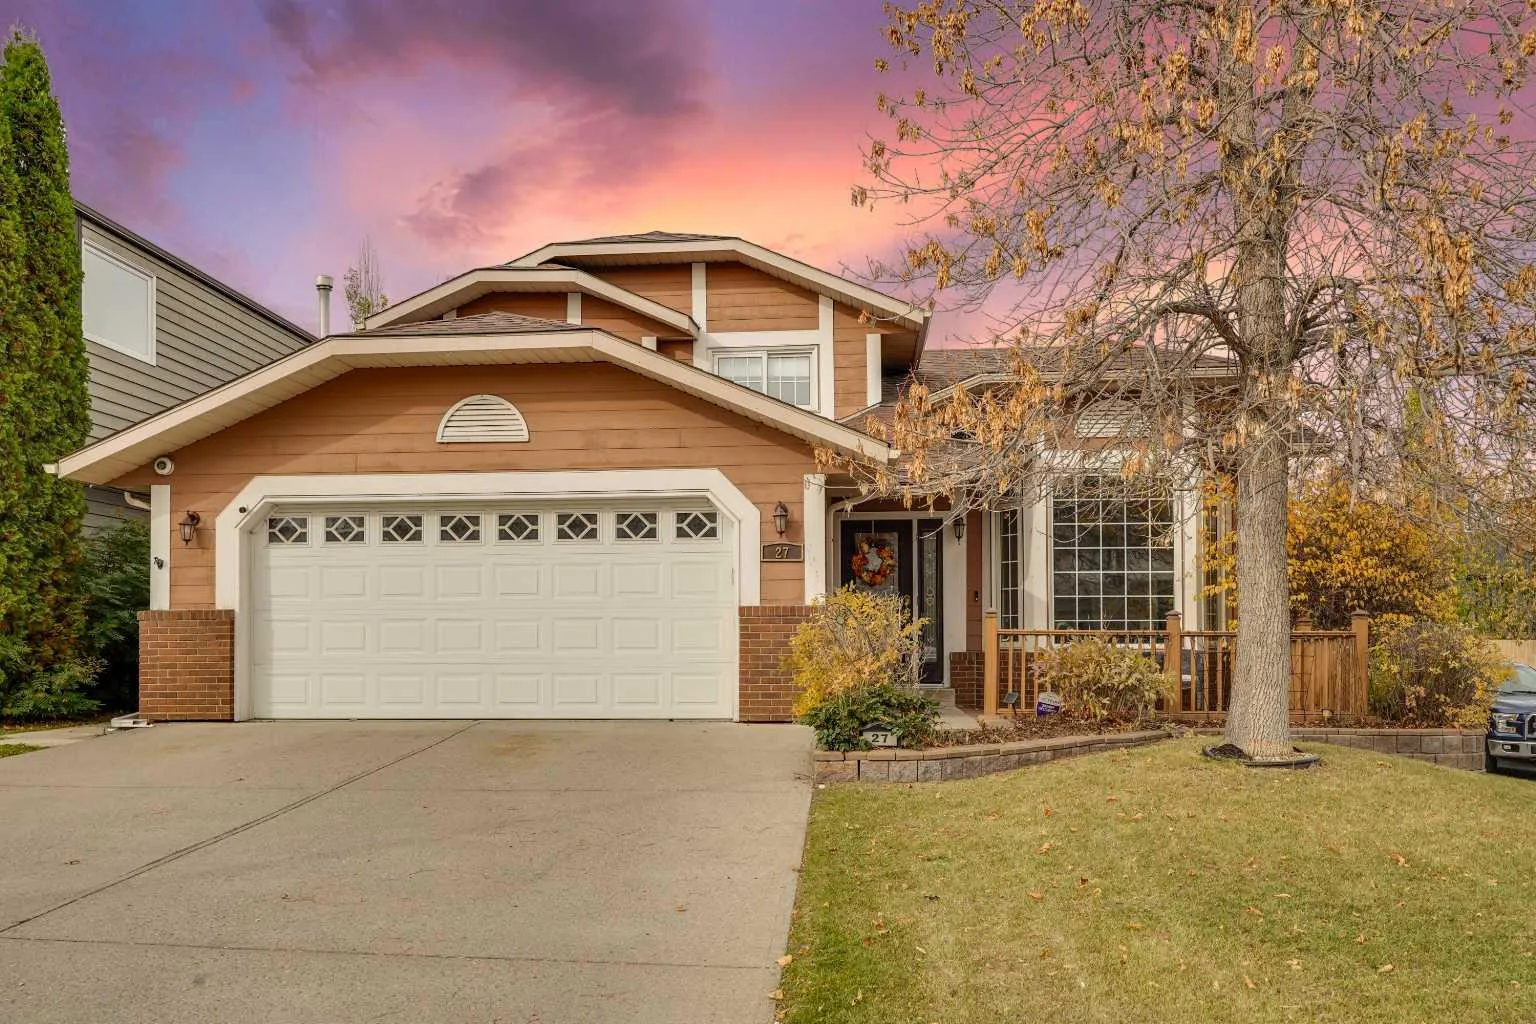
27 Sun Harbour Road SE
Sundance, Calgary SE, AB T2X 3A6
5 bedrooms · 3 bathrooms · 2,118 sq ft
Use Up close to check for busy roads, train tracks and commercial neighbours.
Details
- Status
- Active
- MLS® number
- A2346244
- Community
- Sundance
- Year built
- 1989
- Style
- 2 Storey
- Bedrooms
- 5
- Bathrooms
- 3 full
- Living area
- 2,118 sq ft (above grade)
- Price per sq ft
- $347
- Lot
- 5,575 sq ft
- Zoning
- R-C1
- Basement
- Full, Finished
- Garage
- 2-car
- Parking
- Double Garage Attached
- Ensuite
- Yes
- Fireplaces
- 1
- Possession
- Negotiable
- Listed
- October 15, 2026
Features
- Lot features
- Back Lane, Back Yard, Corner Lot, Front Yard, Fruit Trees/Shrub(s), Garden, Gazebo, Low Maintenance Landscape, Rectangular Lot, Sloped Down
- Amenities
- Beach Access, Boating, Clubhouse, Picnic Area, Playground, Racquet Courts
- Heating & cooling
- Forced Air, Natural Gas, Central Air
- Flooring
- Carpet, Laminate, Vinyl
- Appliances
- Central Air Conditioner, Dishwasher, Electric Stove, Microwave, Refrigerator, Washer/Dryer
- Interior
- Ceiling Fan(s), Central Vacuum, Chandelier, High Ceilings, Kitchen Island, Laminate Counters, Vaulted Ceiling(s)
- Exterior
- Garden, Private Yard, Wood Frame
About this house
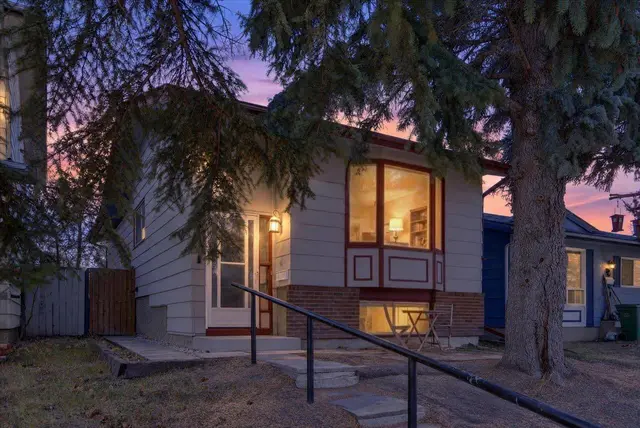
Welcome to this beautifully maintained home on a corner lot in the lake community of Sundance. With Fish Creek Park nearby and lake access right in the community, it’s an ideal place to enjoy the outdoors and make the most of every season. The bright, open main floor feels spacious from the moment you walk in, with vaulted ceilings, a generous living room, cozy family room, open dining area and breakfast nook. The large kitchen features stainless steel appliances, while a full 3-piece bathroom, laundry and a convenient main floor bedroom adds flexibility for everyday living. Upstairs, the primary retreat includes a walk in closet and 4-piece ensuite, along with two additional bedrooms and another full bathroom. The finished basement gives you even more room to unwind, with a large recreation area, a fourth bedroom and plenty of storage. Outside, enjoy a double attached garage and lots of additional parking. Recent updates include a high efficiency furnace and hot water tank (2023), washer and dryer (2024), dishwasher (2025) and newly painted (2026). With lake access and endless activities in the community, plus schools, shopping and easy access to Fish Creek Park, Sikome Lake, Stoney Trail and Macleod Trail, this home puts so much within reach. Don’t miss your chance to make it yours!
Estimated monthly cost
Mortgage (20% down, 4.49%, 25 years)$3,251
Property tax (2026: $5,337 ÷ 12)$445
Total before utilities and insurance$3,696
An estimate only. Your rate, down payment and mortgage insurance will change it.
Detached house sales in Sundance
In the last 12 months, 100 detached houses sold in Sundance at a median price of $720,000 ($427 per sq ft) , after a median of 14 days on the market. This one is listed at $347 per sq ft, 19% below that median.
Price per square foot doesn't account for condition, upgrades, garage or basement. Ask Jerry for a full comparison.
Listing courtesy of Real Broker. MLS® A2346244.
More houses in Sundance
 Price reduced
 Price reduced