 New
 1 / 42
$529,900
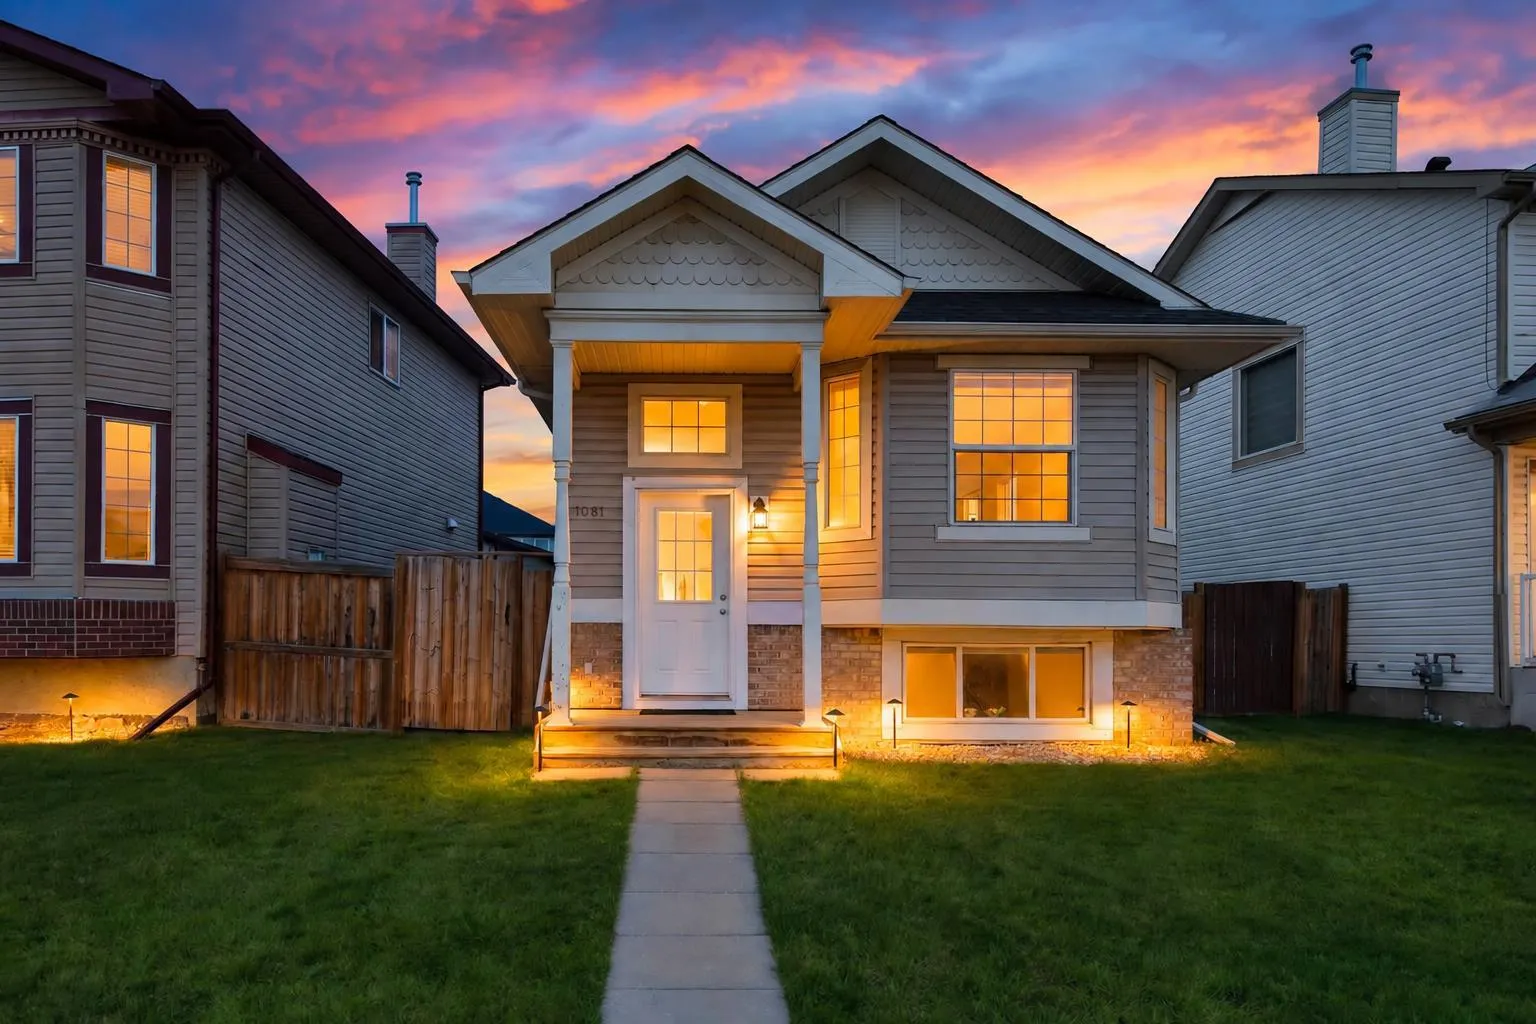
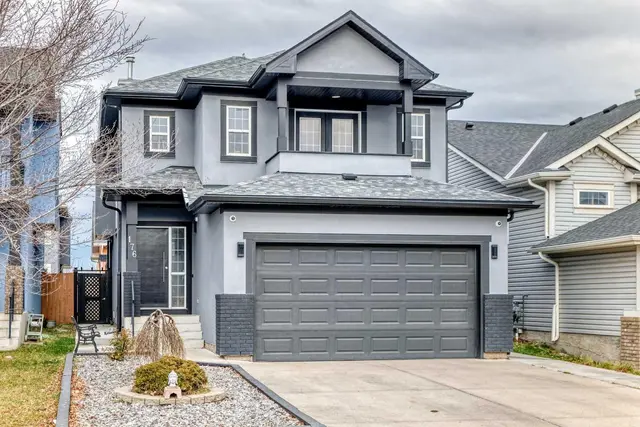
1081 Taradale Drive NE
Taradale, Calgary NE, AB T3J 0A5
5 bedrooms · 2 bathrooms · 1,022 sq ft
Use Up close to check for busy roads, train tracks and commercial neighbours.
Details
- Status
- Active
- MLS® number
- A2355543
- Community
- Taradale
- Year built
- 2006
- Style
- Bi-Level
- Bedrooms
- 5
- Bathrooms
- 2 full
- Living area
- 1,022 sq ft (above grade)
- Price per sq ft
- $518
- Lot
- 3,412 sq ft
- Zoning
- R-1N
- Basement
- Full, Finished
- Suite
- Suite (Basement)
- Garage
- 2-car
- Parking
- Alley Access, Covered, Double Garage Detached, Garage Door Opener, Garage Faces Rear, Off Street, On Street
- Possession
- Negotiable, Other/See Remarks
- Listed
- October 29, 2026
Features
- Lot features
- Back Lane, Back Yard, Front Yard, Level, Street Lighting
- Heating & cooling
- Forced Air, Natural Gas, None
- Flooring
- Hardwood, Linoleum, Vinyl
- Appliances
- Dishwasher, Dryer, Electric Range, Microwave, Range Hood, Refrigerator, Washer
- Interior
- Closet Organizers, Crown Molding, No Animal Home, No Smoking Home, Open Floorplan, Separate Entrance
- Exterior
- None, Vinyl Siding, Wood Frame
About this house
**Reduced $10,000** Welcome to 1081 Taradale Drive NE, a versatile 5-bedroom, 2-bathroom home in Taradale, Calgary, with easy access to bus service for convenient everyday commuting. Offering approximately 1,022 sq. ft. above grade, a developed 2-bedroom ILLEGAL basement suite and a detached double garage, this property provides options for homeowners and investors alike. The main floor features a spacious living room, a dedicated dining area and a kitchen with pantry storage. Three main-floor bedrooms include a generously sized primary bedroom with a walk-in closet, complemented by a 4-piece bathroom. Downstairs, the basement offers two additional bedrooms, a large living area, a kitchen, a second 4-piece bathroom and laundry facilities. The ILLEGAL basement is currently tenant-occupied. The approximately 19'8" x 19'3" garage provides room for parking and storage. With a practical layout and convenient bus access, this northeast Calgary home is an opportunity worth exploring. Basement suite permits have not been verified; the sellers and their REALTOR® are unaware of any permits relating to the suite.
Estimated monthly cost
Mortgage (20% down, 4.49%, 25 years)$2,344
Property tax (2026: $3,956 ÷ 12)$330
Total before utilities and insurance$2,674
An estimate only. Your rate, down payment and mortgage insurance will change it.
Detached house sales in Taradale
In the last 12 months, 76 detached houses sold in Taradale at a median price of $525,000 ($380 per sq ft) , after a median of 38 days on the market. This one is listed at $518 per sq ft, 36% above that median.
Price per square foot doesn't account for condition, upgrades, garage or basement. Ask Jerry for a full comparison.
Listing courtesy of Royal LePage METRO. MLS® A2355543.
More houses in Taradale
New  New
 New
 Price reduced