 New
 1 / 48
$1,149,000
14 Taralake Cape NE
Taradale, Calgary NE, AB T3J 0J1
7 bedrooms · 5 bathrooms · 3,092 sq ft
Use Up close to check for busy roads, train tracks and commercial neighbours.
Details
- Status
- Active
- MLS® number
- A2342110
- Community
- Taradale
- Year built
- 2008
- Style
- 2 Storey
- Bedrooms
- 7
- Bathrooms
- 5 full
- Living area
- 3,092 sq ft (above grade)
- Price per sq ft
- $372
- Lot
- 9,935 sq ft
- Zoning
- R-G
- Basement
- Full, Finished
- Garage
- 3-car
- Parking
- Triple Garage Attached
- Ensuite
- Yes
- Fireplaces
- 1
- Possession
- Negotiable
- Listed
- September 2, 2026
Features
- Lot features
- Back Yard, Backs on to Park/Green Space, Cul-De-Sac, Landscaped, No Back Lane, Pie Shaped Lot
- Heating & cooling
- In Floor, Forced Air, Natural Gas, Central Air
- Flooring
- Carpet, Ceramic Tile, Hardwood
- Appliances
- Central Air Conditioner, Dishwasher, Dryer, Electric Range, Garage Control(s), Garburator, Microwave, Range Hood, Refrigerator, Washer
- Interior
- Bar, Central Vacuum, French Door, Granite Counters, High Ceilings, Jetted Tub, Kitchen Island, No Animal Home, No Smoking Home, Open Floorplan, Pantry, Separate Entrance, Storage, Vinyl Windows, Walk-In Closet(s), Wet Bar, Wired for Data, Wired for Sound
- Exterior
- Balcony, BBQ gas line, Garden, Private Yard, Stone, Stucco, Wood Frame
About this house
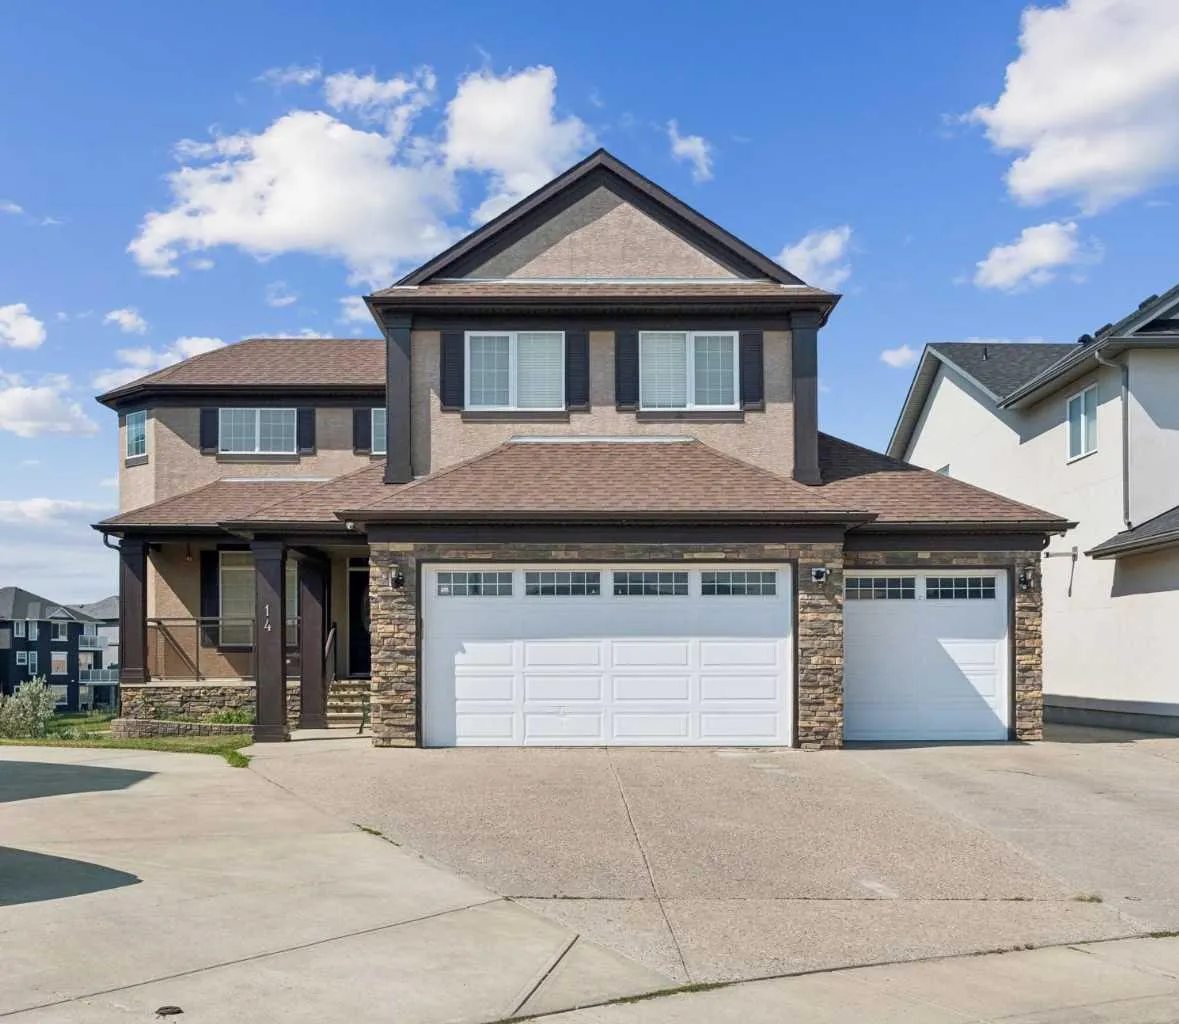
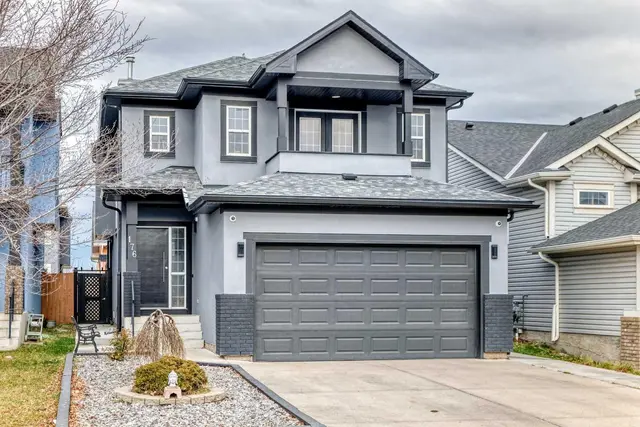
A 7-bedroom home on a quiet cul-de-sac, backing directly onto the water pond with no back lane behind you and a 3-car front garage. Step inside to a soaring open-to-above living room, with a separate family room and open-concept kitchen making up the rest of the main floor. A large main-level deck overlooks the pond, ideal for morning coffee or summer entertaining. Also on this level: a bedroom that works equally well as a home office, plus a full 4-piece bathroom for guests. Upstairs, the primary suite comes with a spa-inspired ensuite featuring a jacuzzi tub and separate shower, along with its own private deck and uninterrupted pond views. A second primary bedroom with its own attached bathroom offers flexibility for extended family or a live-in guest. Two more bedrooms share a well-appointed Jack & Jill bathroom. The fully developed walk-out basement is built for gatherings: a spacious recreation and entertainment area with a wet bar and pool table, two large bedrooms, a full bathroom, and a separate entrance for added flexibility. Outside, the fully landscaped backyard opens onto a concrete patio with the pond as your backdrop. Underground sprinklers keep it effortless, while an alarm system and security cameras keep it secure. Pond views, a cul-de-sac location, seven bedrooms, and three garage bays. Book your private showing today.
Estimated monthly cost
Mortgage (20% down, 4.49%, 25 years)$5,082
Property tax (2025: $7,913 ÷ 12)$659
Total before utilities and insurance$5,742
An estimate only. Your rate, down payment and mortgage insurance will change it.
Detached house sales in Taradale
In the last 12 months, 76 detached houses sold in Taradale at a median price of $525,000 ($380 per sq ft) , after a median of 38 days on the market. This one is listed at $372 per sq ft, 2% below that median.
Price per square foot doesn't account for condition, upgrades, garage or basement. Ask Jerry for a full comparison.
Listing courtesy of URBAN-REALTY.ca. MLS® A2342110.
More houses in Taradale
New  New
 New
 Price reduced