 New
 1 / 44
$549,900
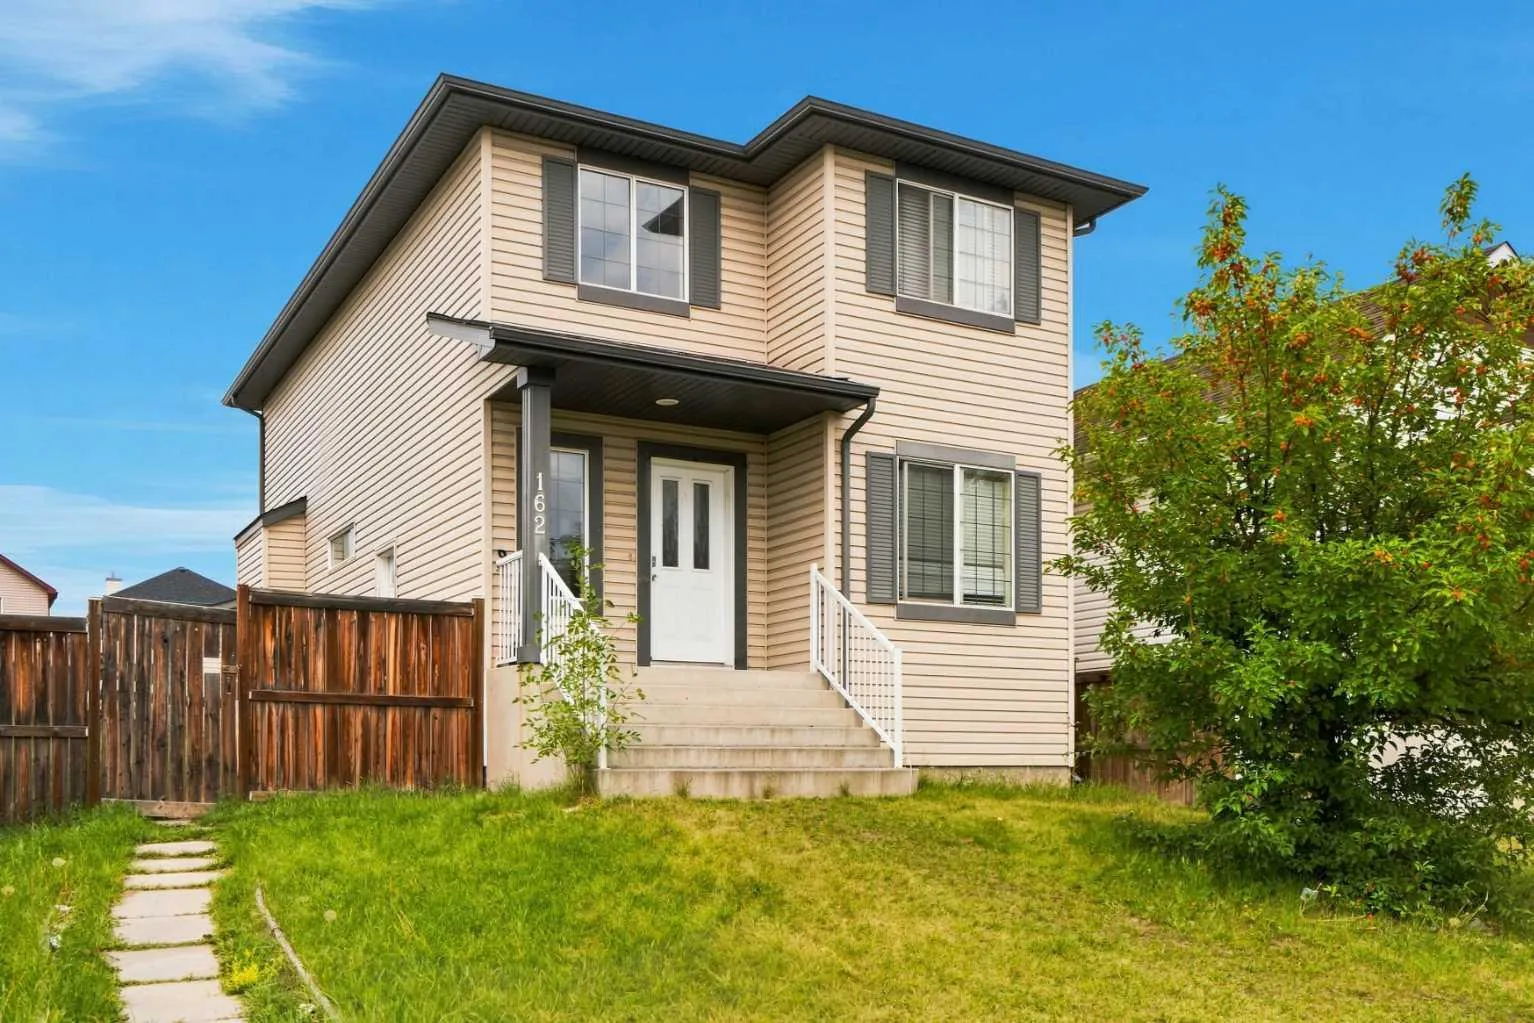
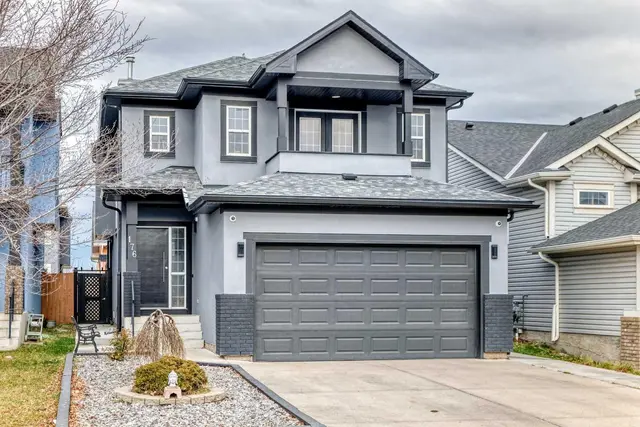
162 Taradale Drive NE
Taradale, Calgary NE, AB T3J 5G3
6 bedrooms · 3.5 bathrooms · 1,475 sq ft
Use Up close to check for busy roads, train tracks and commercial neighbours.
Details
- Status
- Active
- MLS® number
- A2337682
- Community
- Taradale
- Year built
- 2005
- Style
- 2 Storey
- Bedrooms
- 6
- Bathrooms
- 3 full, 1 half
- Living area
- 1,475 sq ft (above grade)
- Price per sq ft
- $373
- Lot
- 4,623 sq ft
- Zoning
- R-G
- Basement
- Full, Finished
- Suite
- Suite (Basement)
- Garage
- 2-car
- Parking
- Alley Access, Double Garage Detached, On Street
- Ensuite
- Yes
- Fireplaces
- 1
- Possession
- Negotiable
- Listed
- August 21, 2026
Features
- Lot features
- Back Lane, Back Yard, Front Yard, Garden, Interior Lot, Landscaped, Lawn, Paved, Street Lighting
- Heating & cooling
- Forced Air, None
- Flooring
- Carpet, Laminate, Linoleum, Tile
- Appliances
- Dishwasher, Dryer, Electric Stove, Garage Control(s), Range Hood, Refrigerator, Washer
- Interior
- Kitchen Island, Laminate Counters, Recessed Lighting, Walk-In Closet(s)
- Exterior
- Garden, Lighting, Private Yard, Rain Gutters, Vinyl Siding, Wood Frame
About this house
2 Bedroom Basement Suite (Illegal) | 1 Minute Drive to Our Lady of Fatima School | 1 Block to Taralea Playground | Incredible Location | Easy Transit Access | 1,475.04 SqFt | 6 Bedrooms | 3.5 Bathrooms | Open & Functional Floor Plan | Abundant Natural Light | Ample Living Space | Spacious Kitchen | Kitchen Island with Raised Breakfast Bar | Corner Pantry | Main Level Bedroom | Main Level Laundry | 3 Upper Level Bedrooms | Separate Entry to Basement | Open Kitchen & Dining | 2 Sizable Basement Bedrooms | Full Bathroom | Basement Laundry | Large Backyard | Fully Fenced | Laned Home | Rear Detached Double Garage | Rear Lane Access | Additional Street Parking. Welcome home to this spacious family home offering 1,475.04 SqFt of functional living space plus a fully developed basement & an incredible location in Taradale. Just a 1-minute drive to Our Lady of Fatima School, 1 block from Taralea Playground & with easy access to transit, this home is perfectly positioned for a growing family. Step inside to a bright & welcoming main level where great natural light fills the open & functional floor plan. The spacious kitchen offers ample cabinetry, a corner pantry & a large island with raised breakfast bar seating, creating a great space for everyday meals & entertaining. The kitchen flows into the dining & living areas, keeping the main living spaces connected while providing plenty of room for the family. The main level also features a generously sized bedroom & convenient laundry room. Upstairs holds 3 additional bedrooms & a full bathroom, offering excellent space for the family. Downstairs, the developed basement has a separate entry & provides a flexible secondary living space with an open kitchen & dining area, 2 sizable bedrooms, a full bathroom & dedicated laundry. This layout offers excellent flexibility for extended family or additional household space. Outside, enjoy the large fully fenced backyard with plenty of room for children, pets & outdoor entertaining. The rear detached double garage provides secure parking & additional storage, while the rear lane & street parking offer even more convenience. Located close to schools, parks, playgrounds, transit, shopping & all the amenities Taradale has to offer, this home combines functional living space with an exceptional family-friendly location. Hurry & book your showing today!
Estimated monthly cost
Mortgage (20% down, 4.49%, 25 years)$2,432
Property tax (2026: $4,368 ÷ 12)$364
Total before utilities and insurance$2,796
An estimate only. Your rate, down payment and mortgage insurance will change it.
Detached house sales in Taradale
In the last 12 months, 76 detached houses sold in Taradale at a median price of $525,000 ($380 per sq ft) , after a median of 38 days on the market. This one is listed at $373 per sq ft, 2% below that median.
Price per square foot doesn't account for condition, upgrades, garage or basement. Ask Jerry for a full comparison.
Listing courtesy of RE/MAX Crown. MLS® A2337682.
More houses in Taradale
New  New
 New
 Price reduced