 New
 1 / 50
$887,000
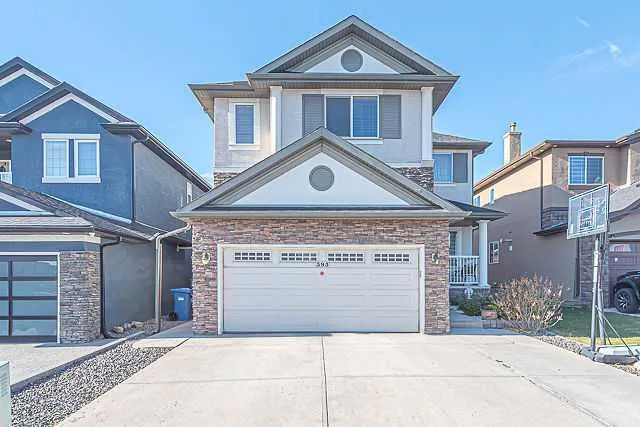
393 Taralake Landing NE
Taradale, Calgary NE, AB T3J 0A6
7 bedrooms · 5.5 bathrooms · 2,638 sq ft
Use Up close to check for busy roads, train tracks and commercial neighbours.
Details
- Status
- Active
- MLS® number
- A2353727
- Community
- Taradale
- Year built
- 2006
- Style
- 2 Storey
- Bedrooms
- 7
- Bathrooms
- 5 full, 1 half
- Living area
- 2,638 sq ft (above grade)
- Price per sq ft
- $336
- Lot
- 4,865 sq ft
- Zoning
- R-1
- Basement
- Full, Finished
- Suite
- Suite (Basement)
- Garage
- 2-car
- Parking
- Concrete Driveway, Double Garage Attached
- Ensuite
- Yes
- Fireplaces
- 1
- Possession
- Negotiable
- Listed
- October 18, 2026
Features
- Lot features
- Back Yard, No Back Lane
- Heating & cooling
- Forced Air, Natural Gas, None
- Flooring
- Carpet, Ceramic Tile, Hardwood
- Appliances
- Dishwasher, Electric Stove, Garage Control(s), Microwave Hood Fan, Refrigerator, Washer/Dryer, Window Coverings
- Interior
- No Animal Home, No Smoking Home
- Exterior
- Private Yard, Stucco, Wood Frame
About this house
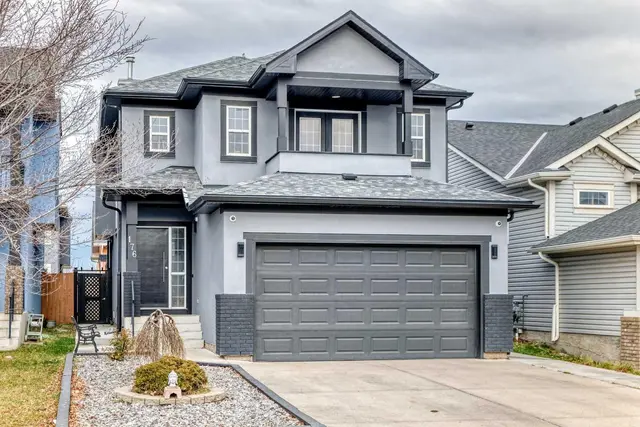
Stunning 2-Storey Home with 7 Bedrooms, 5.5 Bathrooms & Fully Developed Basement in Taradale! Welcome to this impressive 2-storey home in the desirable community of Taradale, ideally located close to schools, parks, and playgrounds, within walking distance of transit service, and offering easy access to Taralake for relaxing morning or evening walks. This spacious property features a total of 7 bedrooms, 5 full bathrooms, 1 half bathroom, a fully developed basement with a separate entrance, and a double front-attached garage. Upon entering, you are greeted by an elegant open-to-above foyer that creates a grand first impression. The main floor features a living room combined with a dining area, a spacious family room with a cozy fireplace, and a well-appointed kitchen with granite countertops and stainless steel appliances. The adjoining eating area provides direct access to the backyard, making it perfect for summer barbecues and gatherings with family and friends. A main-floor bedroom and a convenient laundry room complete this level. The upper floor offers two primary bedrooms, each featuring its own 4-piece ensuite bathroom, along with two additional well-sized bedrooms and a common 4-piece bathroom. A spacious bonus room with decorative railings overlooking the open-to-below foyer adds charm and provides an ideal space for family relaxation or entertainment. The fully developed basement, featuring a separate entrance, offers excellent additional living space with two bedrooms, two full bathrooms, a kitchen, and a recreation room with a wet bar—perfect for family gatherings and entertaining guests. This exceptional home offers space, comfort, and versatility for a growing family. Conveniently located near everyday amenities, it is an opportunity you won't want to miss! Don't miss out! Be among the first to view this beautiful property. Call your favourite Realtor today to book your private showing.
Estimated monthly cost
Mortgage (20% down, 4.49%, 25 years)$3,924
Property tax (2026: $6,041 ÷ 12)$503
Total before utilities and insurance$4,427
An estimate only. Your rate, down payment and mortgage insurance will change it.
Detached house sales in Taradale
In the last 12 months, 76 detached houses sold in Taradale at a median price of $525,000 ($380 per sq ft) , after a median of 38 days on the market. This one is listed at $336 per sq ft, 12% below that median.
Price per square foot doesn't account for condition, upgrades, garage or basement. Ask Jerry for a full comparison.
Listing courtesy of MaxWell Gold. MLS® A2353727.
More houses in Taradale
New  New
 New
 Price reduced