 New
 1 / 37
$579,900
5008 2 Street NW
Thorncliffe, Calgary NW, AB T2K 0Z3
4 bedrooms · 2 bathrooms · 1,014 sq ft
Use Up close to check for busy roads, train tracks and commercial neighbours.
Details
- Status
- Active
- MLS® number
- A2321273
- Community
- Thorncliffe
- Year built
- 1954
- Style
- Bungalow
- Bedrooms
- 4
- Bathrooms
- 2 full
- Living area
- 1,014 sq ft (above grade)
- Price per sq ft
- $572
- Lot
- 5,995 sq ft
- Zoning
- R-CG
- Basement
- Full, Finished
- Garage
- 2-car
- Parking
- Additional Parking, Alley Access, Double Garage Detached, On Street, Oversized
- Fireplaces
- 1
- Possession
- 30 Days / Neg, 45 days / Neg, 60 Days / Neg, Negotiable
- Listed
- June 15, 2026
Features
- Lot features
- Back Lane, Back Yard, Few Trees, Interior Lot, Landscaped, Lawn, Low Maintenance Landscape, Rectangular Lot
- Heating & cooling
- Forced Air, Natural Gas, None
- Flooring
- Carpet, Hardwood, Laminate, Linoleum
- Appliances
- Dishwasher, Dryer, Electric Stove, Range Hood, Refrigerator, Washer
- Interior
- No Animal Home, No Smoking Home
- Exterior
- Private Entrance, Private Yard, Storage, Stucco, Vinyl Siding, Wood Frame
About this house
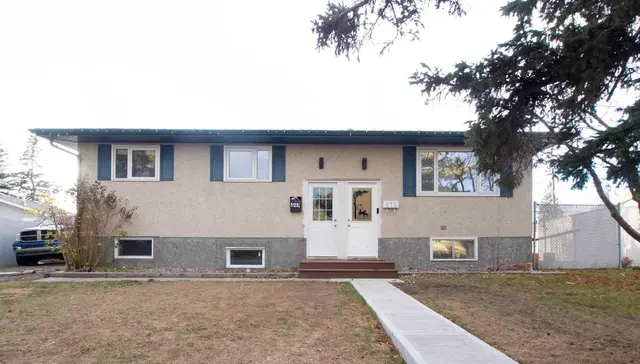
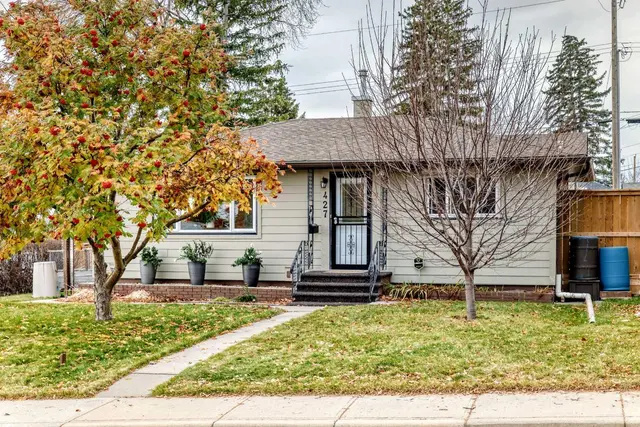
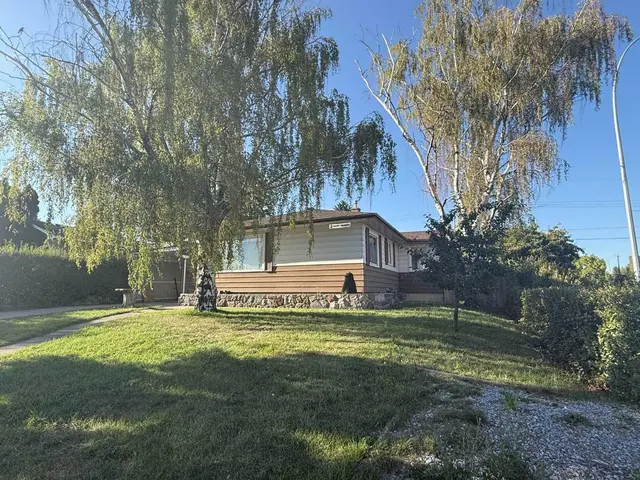
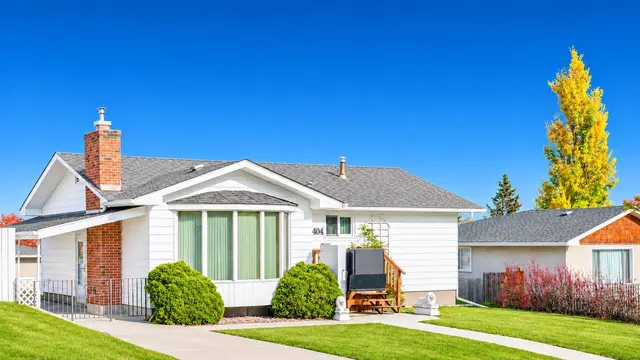
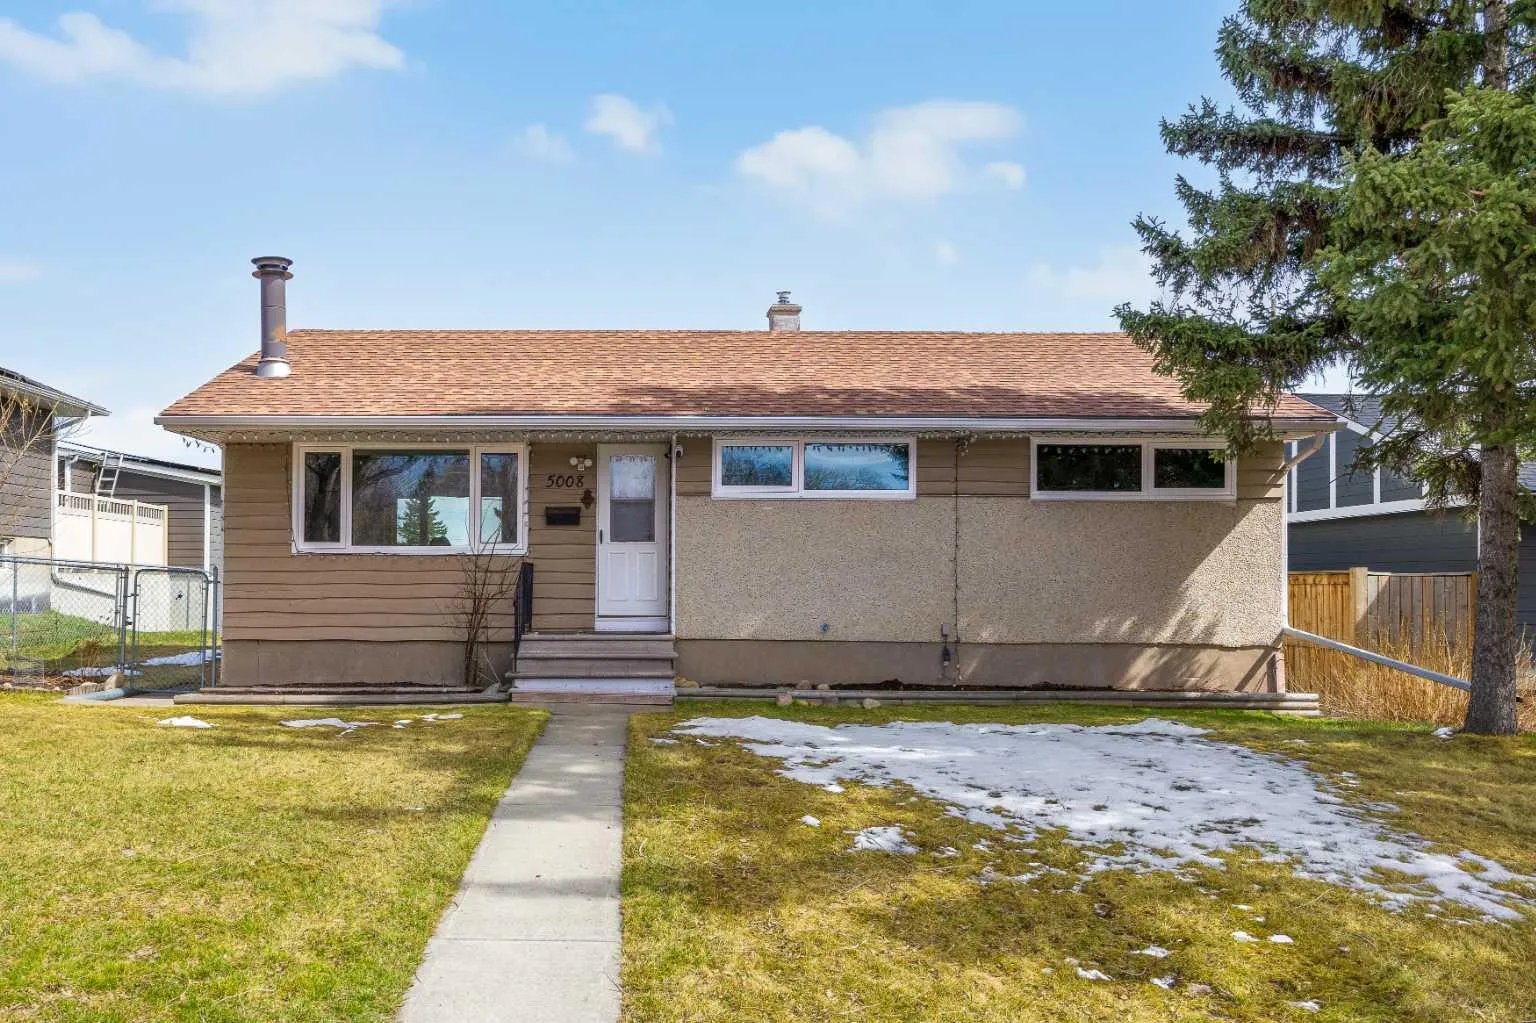
Opportunity, flexibility, and future potential all come together in this well-maintained bungalow located in the established community of Thorncliffe. Whether you're a first-time buyer, investor, or developer, this is the type of property that offers immediate livability with long-term upside. Situated on a desirable lot with front green space views and rear lane access, this home features a bright and functional layout with oak hardwood flooring throughout the main living areas, three spacious bedrooms, and a full 4-piece bathroom. Large windows fill the home with natural light, creating a warm and inviting atmosphere. A separate rear entrance provides additional flexibility, while the fully developed lower level offers a large recreation space, an additional bedroom, and a 3-piece bathroom—ideal for extended family, guests, or future development possibilities. Major updates have already been completed, including newer basement windows (2023), main floor windows (2024), a high-efficiency furnace (2023), and a 200-amp electrical panel (2024), providing peace of mind for years to come. Outside, you'll find a large backyard, spacious deck, and an impressive oversized 26' x 25' double detached garage with additional parking off the rear lane. Plenty of street parking is available directly in front of the home for added convenience. Located close to schools, parks, transit, shopping, and the Thorncliffe Greenview Community Centre, this property offers exceptional accessibility and value in one of Calgary's most established neighbourhoods. Move in, rent out, renovate, or redevelop—the choice is yours. With move-in-ready comfort, major mechanical updates, and future potential, this is a property that offers value today and flexibility for tomorrow.
Estimated monthly cost
Mortgage (20% down, 4.49%, 25 years)$2,565
Property tax (2026: $4,099 ÷ 12)$342
Total before utilities and insurance$2,907
An estimate only. Your rate, down payment and mortgage insurance will change it.
Detached house sales in Thorncliffe
In the last 12 months, 61 detached houses sold in Thorncliffe at a median price of $600,000 ($524 per sq ft) , after a median of 18 days on the market. This one is listed at $572 per sq ft, 9% above that median.
Price per square foot doesn't account for condition, upgrades, garage or basement. Ask Jerry for a full comparison.
Listing courtesy of eXp Realty. MLS® A2321273.
More houses in Thorncliffe
New