 New
 1 / 44
Pending
$575,000
5635 Travis Crescent NE
Thorncliffe, Calgary NE, AB T2K 3W1
4 bedrooms · 2 bathrooms · 1,091 sq ft
Use Up close to check for busy roads, train tracks and commercial neighbours.
Details
- Status
- Pending
- MLS® number
- A2353524
- Community
- Thorncliffe
- Year built
- 1964
- Style
- Bungalow
- Bedrooms
- 4
- Bathrooms
- 2 full
- Living area
- 1,091 sq ft (above grade)
- Price per sq ft
- $527
- Lot
- 5,263 sq ft
- Zoning
- R-C1
- Basement
- Full, Finished
- Garage
- 2-car
- Parking
- Double Garage Detached
- Fireplaces
- 1
- Possession
- 30 Days / Neg
- Listed
- October 20, 2026
Features
- Lot features
- Back Lane, Back Yard, Cul-De-Sac, Front Yard, Landscaped, Lawn, Level, Many Trees
- Heating & cooling
- Forced Air, None
- Flooring
- Hardwood, Laminate, Tile
- Appliances
- Dishwasher, Dryer, Electric Stove, Microwave, Range Hood, Refrigerator, Washer
- Interior
- Central Vacuum, No Smoking Home, Skylight(s), Vinyl Windows
- Exterior
- Private Yard, Stucco, Wood Frame
About this house
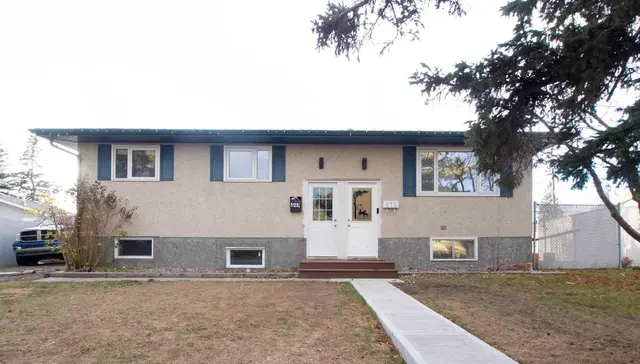
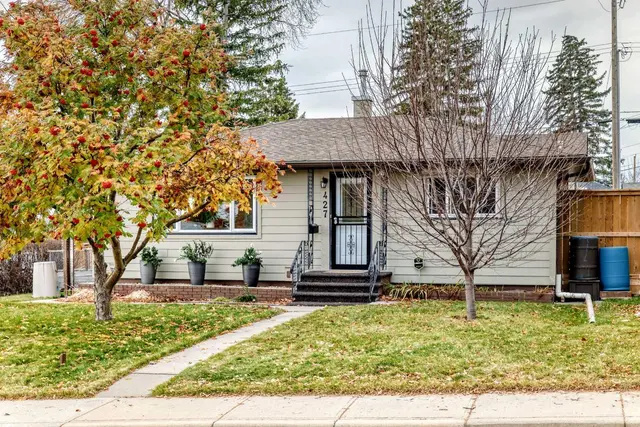
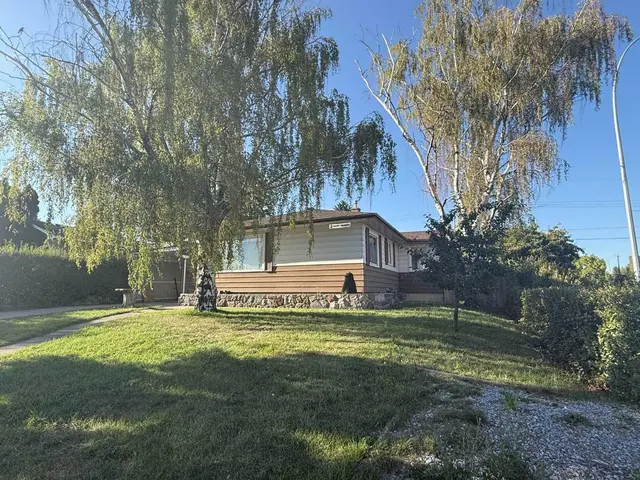
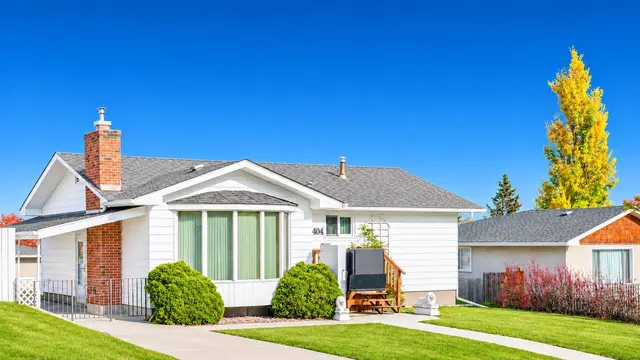
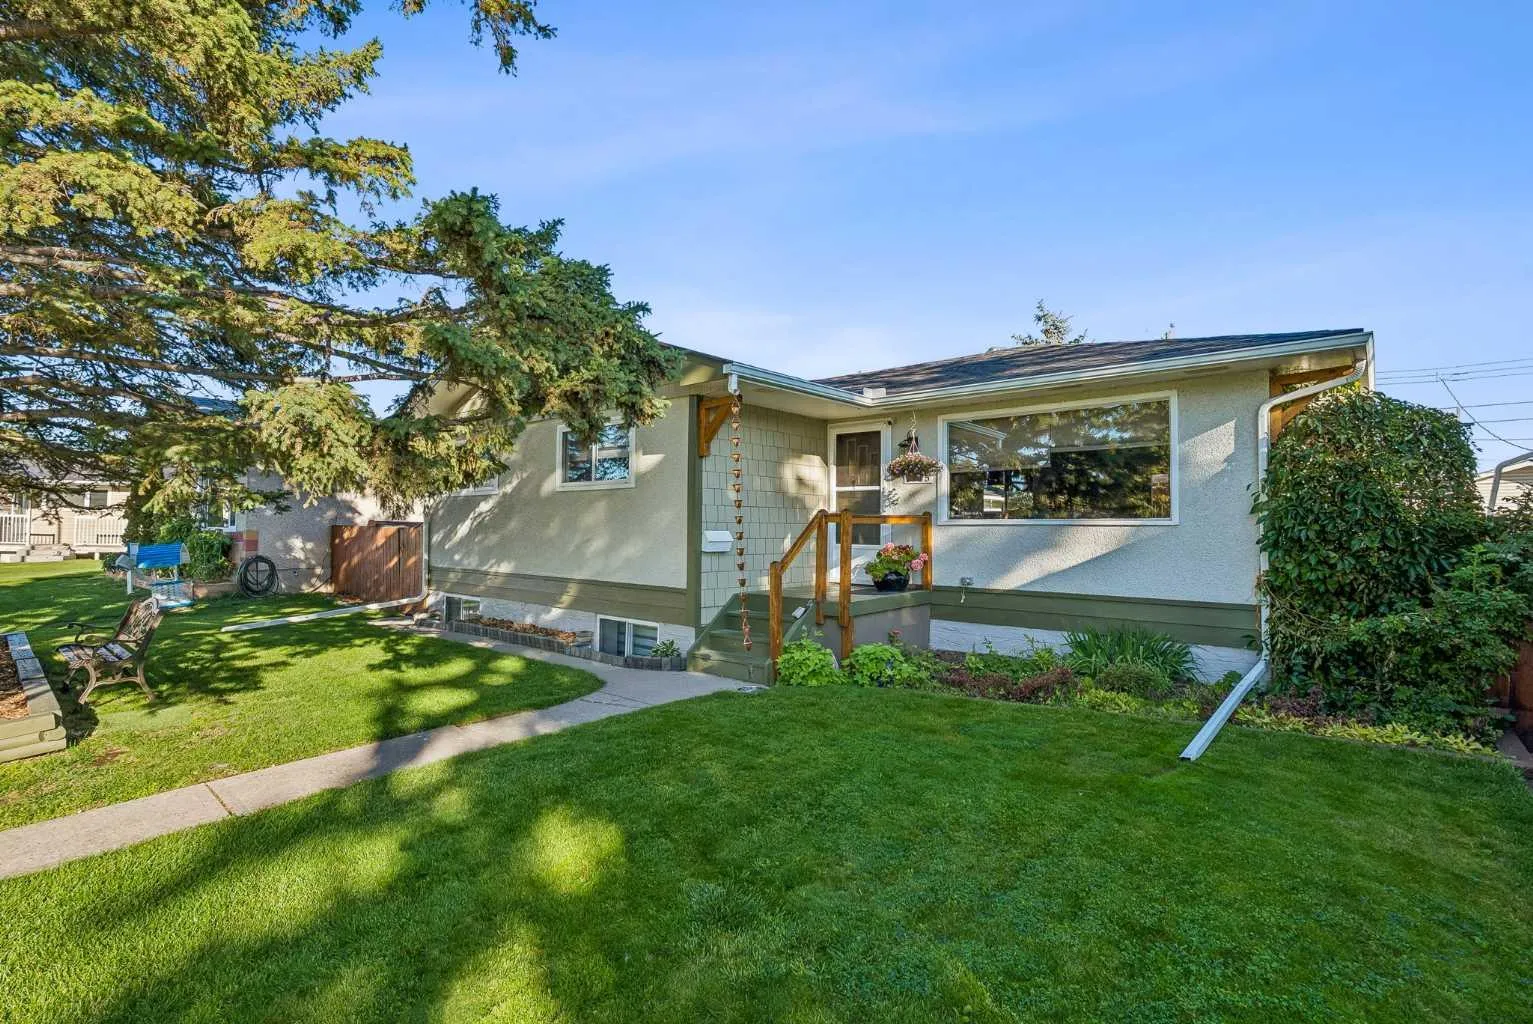
Tremendous Value in Thorncliffe! Welcome to this inviting 4-bedroom bungalow, ideally located on a beautiful, quiet, and highly desirable cul-de-sac in the established community of Thorncliffe. Enjoy the convenience of being just minutes from the community center, public transit, and major commuter routes, all while benefiting from a peaceful neighborhood setting. An ideal property and location for investment. Set on a gorgeous lot with mature trees, this property offers a private backyard and a detached garage with rear lane access. Lovingly cared for by its longtime owners, the home reflects pride of ownership throughout. The bright and welcoming main floor features large windows that fill the space with natural light, along with a cozy wood-burning fireplace in the living room. Three spacious bedrooms are located on the main level, while the fully developed basement provides a fourth bedroom, offering a generous and bright primary retreat. Several key updates have already been completed, including a newer roof, windows, and hot water tank, providing added peace of mind. A convenient side entrance provides direct access to both the main floor and basement, offering added flexibility and future potential. Outside, the lovely rear deck is the perfect spot to unwind and enjoy the privacy of the beautifully landscaped backyard. This is a fantastic opportunity to own a well-maintained home in a sought-after location, offering tremendous value and potential. This Thorncliffe gem is a must-see! Book your private showing today.
Estimated monthly cost
Mortgage (20% down, 4.49%, 25 years)$2,543
Property tax (2026: $3,853 ÷ 12)$321
Total before utilities and insurance$2,865
An estimate only. Your rate, down payment and mortgage insurance will change it.
Detached house sales in Thorncliffe
In the last 12 months, 61 detached houses sold in Thorncliffe at a median price of $600,000 ($524 per sq ft) , after a median of 18 days on the market. This one is listed at $527 per sq ft, 1% above that median.
Price per square foot doesn't account for condition, upgrades, garage or basement. Ask Jerry for a full comparison.
Listing courtesy of CIR Realty. MLS® A2353524.
More houses in Thorncliffe
New