 New
 1 / 42
$1,098,000
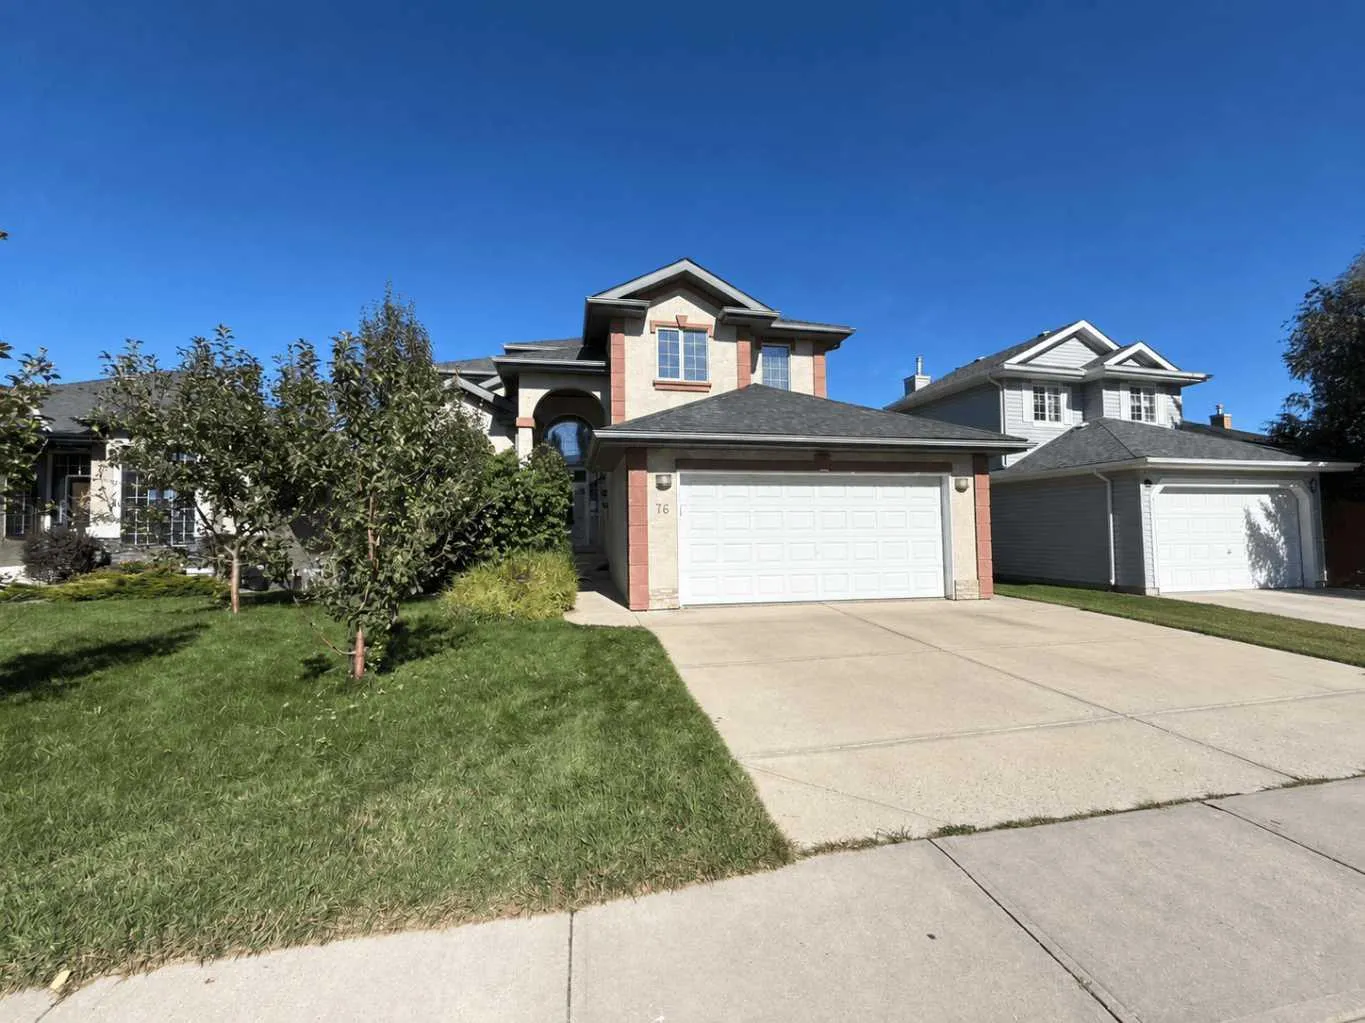
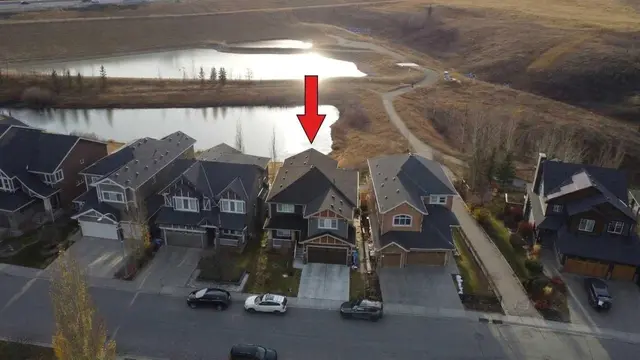
76 Valley Creek Crescent NW
Valley Ridge, Calgary NW, AB T3B 5V3
5 bedrooms · 3.5 bathrooms · 2,390 sq ft
Use Up close to check for busy roads, train tracks and commercial neighbours.
Details
- Status
- Active
- MLS® number
- A2346014
- Community
- Valley Ridge
- Year built
- 1999
- Style
- 2 Storey
- Bedrooms
- 5
- Bathrooms
- 3 full, 1 half
- Living area
- 2,390 sq ft (above grade)
- Price per sq ft
- $459
- Lot
- 6,060 sq ft
- Zoning
- R-CG
- Basement
- Full, Finished
- Garage
- 2-car
- Parking
- Double Garage Attached
- Ensuite
- Yes
- Fireplaces
- 1
- Possession
- 15 Days / Neg
- Listed
- September 16, 2026
Features
- Heating & cooling
- Fireplace(s), Forced Air, Natural Gas, Other
- Flooring
- Carpet, Ceramic Tile
- Appliances
- Electric Stove, Microwave, Refrigerator, Washer/Dryer, Window Coverings
- Interior
- Double Vanity, No Animal Home, No Smoking Home, Wet Bar
- Exterior
- Balcony, BBQ gas line, Private Yard, Storage, Stucco, Wood Frame
About this house
EXECUTIVE RAVINE HOME | 3,500+ SQ. FT. | MILLION-DOLLAR VIEWS | WALKOUT BASEMENT Welcome to "76 Valley Creek Crescent NW" — A spectacular **custom-built Cardel executive home** offering **3,500+ sq. ft. of beautifully developed living space** on a private ravine lot with breathtaking views! FEATURES YOU'LL LOVE: -3,500+ sq. ft. of developed living space -Custom-built Cardel home -Private ravine lot with incredible views -Fully developed walkout basement -5 bedroom with 4 Bath -Spacious gourmet kitchen with **granite countertops & oversized island -Bright breakfast nook overlooking the ravine -Dramatic **vaulted-ceiling family room -Floor-to-ceiling windows -Beautiful fireplace -Hardwood flooring -Main-floor den/office -Spacious primary retreat with **5-piece ensuite & walk-in closet -Basement recreation room with **wet bar -Additional room ideal for office, gym, or bedroom -Central A/C -Upgraded lighting -Oversized rear deck -Beautifully landscaped, low-maintenance yard -Exceptional privacy and outdoor living INCREDIBLE RAVINE SETTING Enjoy your morning coffee or evening gatherings from the **oversized rear deck and beautiful view **, surrounded by peaceful ravine views and natural beauty. The **fully developed walkout basement** provides excellent flexibility for extended family, guests, or additional living space. This is more than just a house — it's an excellent executive home with space, views, privacy, and a spectacular setting. Don't miss this rare ravine opportunity! Book your private viewing today and you will be glad!
Estimated monthly cost
Mortgage (20% down, 4.49%, 25 years)$4,857
Property tax (2026: $6,516 ÷ 12)$543
Total before utilities and insurance$5,400
An estimate only. Your rate, down payment and mortgage insurance will change it.
Detached house sales in Valley Ridge
In the last 12 months, 68 detached houses sold in Valley Ridge at a median price of $794,500 ($386 per sq ft) , after a median of 16 days on the market. This one is listed at $459 per sq ft, 19% above that median.
Price per square foot doesn't account for condition, upgrades, garage or basement. Ask Jerry for a full comparison.
Listing courtesy of Century 21 Bravo Realty. MLS® A2346014.
More houses in Valley Ridge
New 
 Price reduced