 New
 1 / 50
Pending
$954,900
2 Varsplain Place NW
Varsity, Calgary NW, AB T3A 0C7
4 bedrooms · 2.5 bathrooms · 2,359 sq ft
Use Up close to check for busy roads, train tracks and commercial neighbours.
Details
- Status
- Pending
- MLS® number
- A2332072
- Community
- Varsity
- Year built
- 1968
- Style
- 2 Storey
- Bedrooms
- 4
- Bathrooms
- 2 full, 1 half
- Living area
- 2,359 sq ft (above grade)
- Price per sq ft
- $405
- Lot
- 7,685 sq ft
- Zoning
- R-CG
- Basement
- Full, Finished
- Garage
- 2-car
- Parking
- Double Garage Attached
- Ensuite
- Yes
- Fireplaces
- 1
- Possession
- 30 Days / Neg
- Listed
- July 30, 2026
Features
- Lot features
- Corner Lot, Cul-De-Sac, Front Yard, Garden, Landscaped, Rectangular Lot, Treed
- Heating & cooling
- Forced Air, None
- Flooring
- Carpet, Hardwood, Linoleum
- Appliances
- Dishwasher, Dryer, Electric Range, Freezer, Garage Control(s), Garburator, Microwave, Refrigerator, Washer, Window Coverings
- Interior
- Crown Molding, Laminate Counters, No Smoking Home, Pantry, Walk-In Closet(s)
- Exterior
- Barbecue, Garden, Private Entrance, Rain Barrel/Cistern(s), Vinyl Siding, Wood Frame
About this house
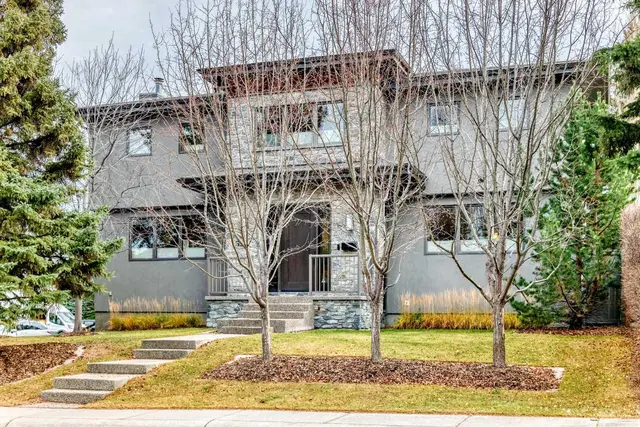
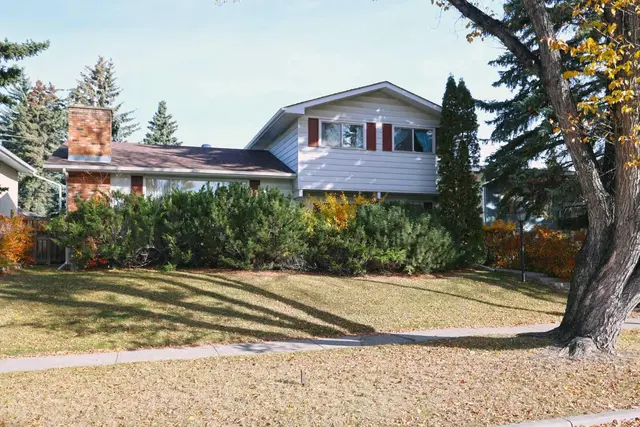
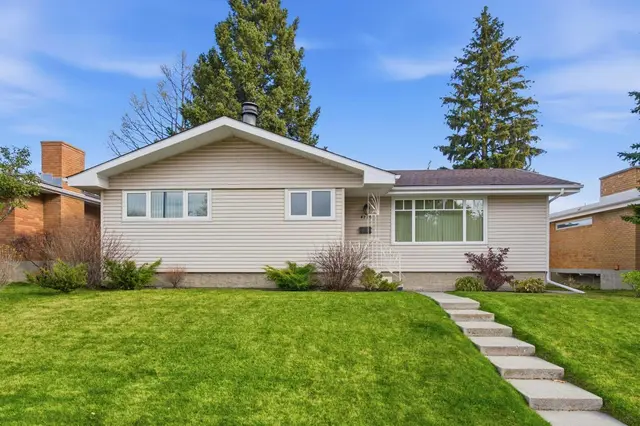
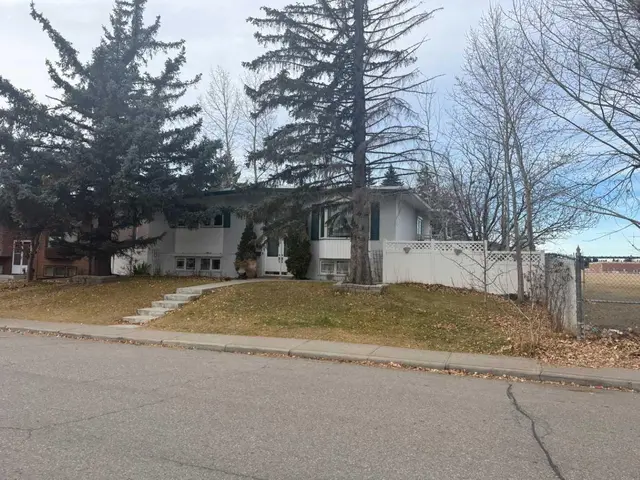
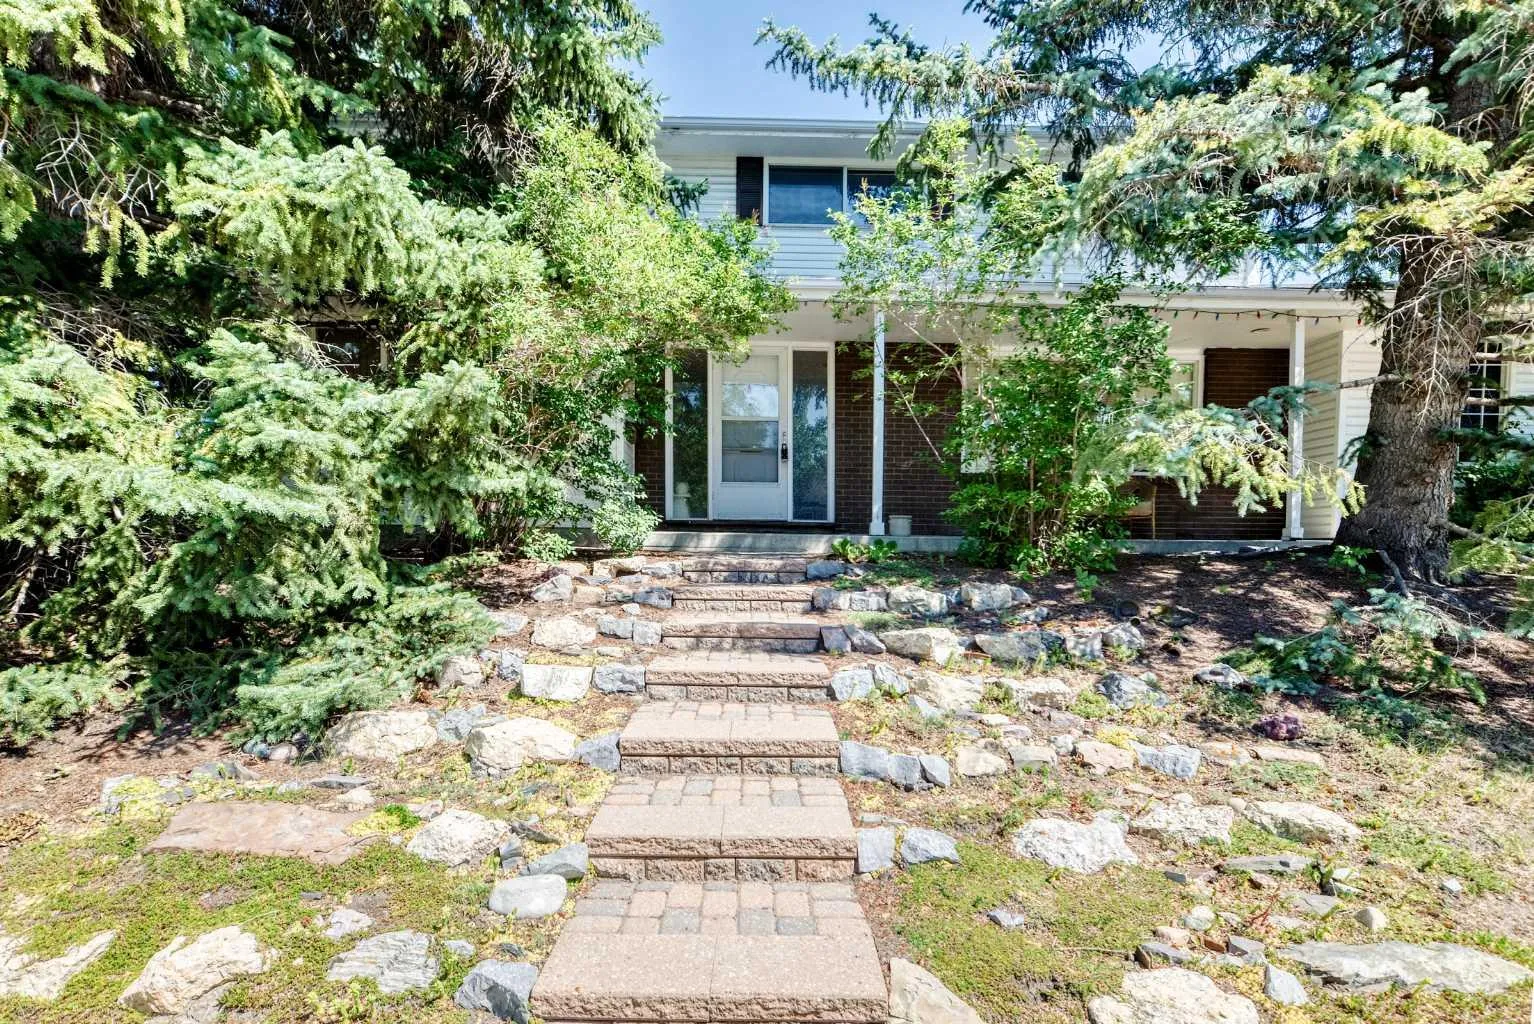
PRICE DROP SEPT 27. Welcome to a well maintained 2-storey in the heart of East Varsity Village. This superbly located home is on a corner lot and in a very quiet location. It's walking distance to 2 schools in the area and Market Mall. The main level has 2 spacious living rooms of which one has a wood burning fireplace. The kitchen was updated years ago to the highest quality and comes with a large dining room. There is an entrance to the side yard and back yard. The upper level has 4 bedrooms. Perfect for a growing family. The primary bedroom is quite large and has a walk in closet along with a 3 piece bathroom. There are 3 additional bedrooms with one being very large after a wall was removed. There is a 4 piece bathroom to support these. bedrooms. The basement is developed and has a large rec room. There is also ample storage along with potential to add a bathroom if one chooses. The backyard is very private with and has a sidewalk behind which is common for the Village. Home is quick access to Brentwood C-train station, University District, and Crowchild Trail.
Estimated monthly cost
Mortgage (20% down, 4.49%, 25 years)$4,224
Property tax (2026: $6,716 ÷ 12)$560
Total before utilities and insurance$4,784
An estimate only. Your rate, down payment and mortgage insurance will change it.
Detached house sales in Varsity
In the last 12 months, 92 detached houses sold in Varsity at a median price of $875,500 ($604 per sq ft) , after a median of 23 days on the market. This one is listed at $405 per sq ft, 33% below that median.
Price per square foot doesn't account for condition, upgrades, garage or basement. Ask Jerry for a full comparison.
Listing courtesy of RE/MAX Real Estate (Mountain View). MLS® A2332072.
More houses in Varsity
New